DTR’s highly anticipated development on the southern edge is making moves.
Part construction zone, part idea, part promise, Downtown South is finally back in the headlines—moving forward again following a pandemic-era pause.
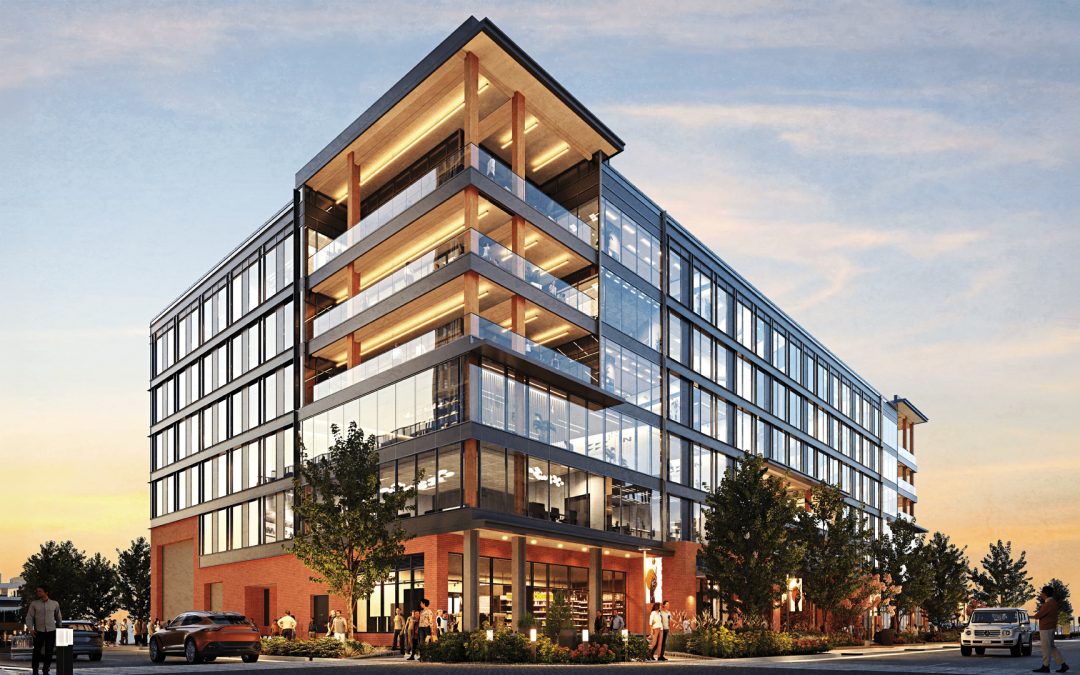
Kane Realty Corporation has officially filed plans for the first phase of the long-discussed project, calling for 350 garden-style apartment units spread across eight three- to four-story residential buildings on 11 acres of South Saunders Street—complete with such high-end amenities as a clubhouse, pool, courtyards and surface parking. While the filing represents only a small portion of the project’s overall vision—see: a 20,000-seat stadium—it signals meaningful momentum for one of Raleigh’s most ambitious redevelopment efforts.
Originally unveiled in 2019, the $2+ billion mixed-use development spearheaded by Kane Realty founder John Kane and North Carolina FC and North Carolina Courage owner Steve Malik encompasses roughly 140 acres along the southern edge of DTR. The goal: transforming a largely industrial corridor into a dense, walkable urban district blending residential, office, retail, hospitality, entertainment and public green space.
Kane Realty
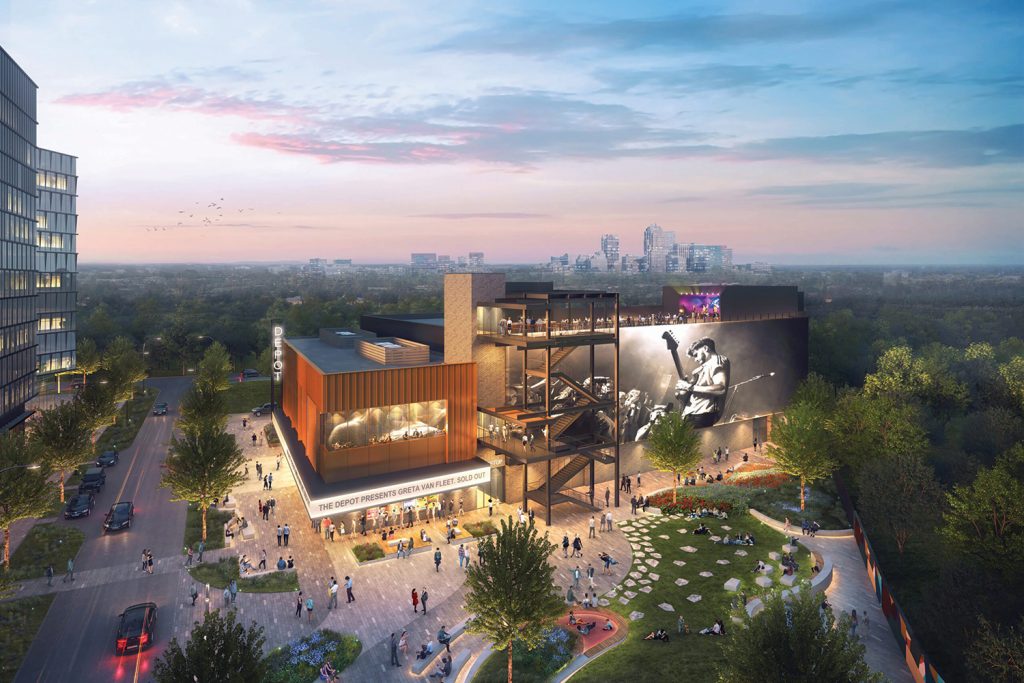
Ultimately, the long-term vision for Downtown South is to function as a southern gateway into Raleigh’s urban core—a destination where people can live, work, gather and connect. Additional plans for Phase 1 include 535,000 square feet of office space, 60,000 square feet of retail, ~1,000 multifamily units, a 3,500-seat concert venue and a 180-room hotel.
“As Raleigh continues to grow, we welcome additional locations of activity and density that expand the city’s urban footprint and create new opportunities for residents, visitors and businesses,” Downtown Raleigh Alliance President and CEO Bill King tells RM. “We’re encouraged by the ongoing conversations about Downtown South and believe that an entertainment district can be a valuable addition to Raleigh’s growing collection of urban destinations.”
For decades, the area surrounding South Saunders Street served as a working edge of Downtown, characterized by warehouses, industrial buildings, auto shops and commercial uses that supported the city’s growth behind the scenes. Today, longtime businesses continue operating alongside newer arrivals drawn by relatively affordable real estate and proximity to Downtown, while development interest continues creeping farther south.
But the transformation has not come without questions—and pushback. Residents in nearby Rochester Heights, one of Raleigh’s historically significant African American neighborhoods, have raised concerns over environmental impacts, displacement pressures, and the potential effects of large-scale redevelopment on surrounding communities. Those conversations remain part of the broader discussion as plans continue to evolve.
For now, much of the site still exists somewhere between blueprint and reality. Open parcels of land, active businesses, and future development footprints share the same landscape. Yet the latest filing suggests that after years of anticipation, Downtown South may finally be entering its next chapter.
“What’s most important is that Downtown South is well-connected to Downtown Raleigh and that the amenities in these neighborhoods complement each other,” stresses King. “That will help to create a more vibrant, accessible and economically resilient urban center that benefits the entire city.”
What remains clear is that Downtown South is being negotiated in real time—and will shape more than Raleigh’s skyline. As plans move forward, residents, business owners and developers alike will help redefine both the physical boundaries and cultural meaning of what Downtown can be.
North Hills on the rise with new residential tower.
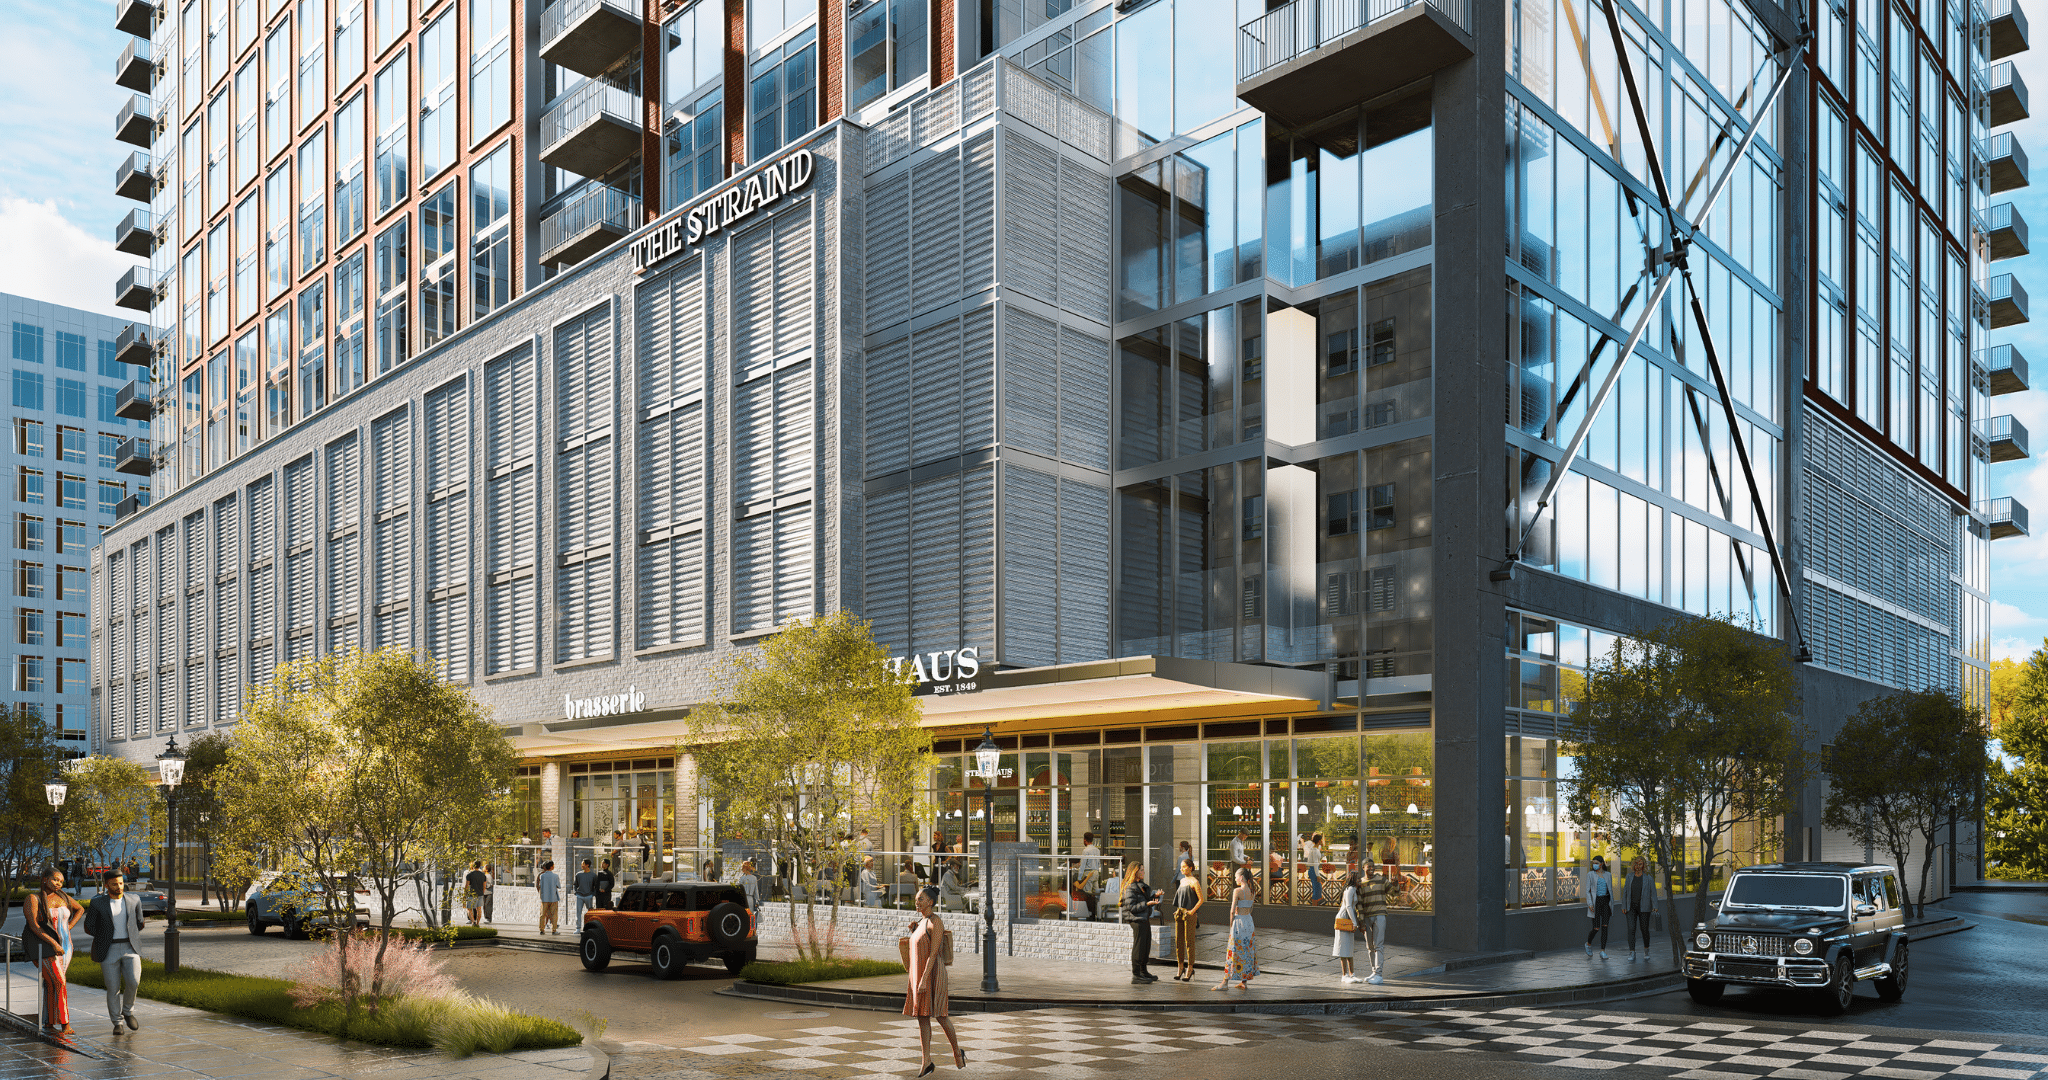
“Luxury” has become a popular buzzword in the local residential development world—but Kane Realty Corporation’s newly announced The Strand in the Park District at North Hills promises to fully deliver on its promise of luxe living… and then some.
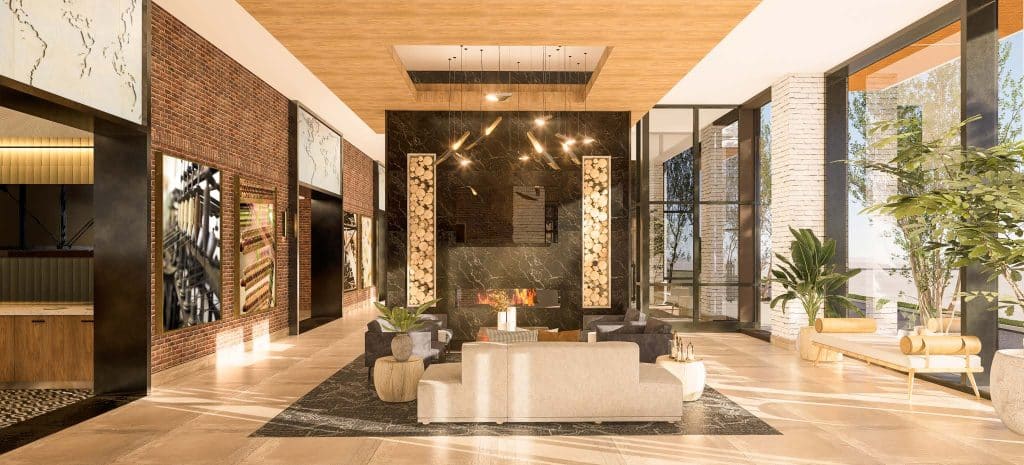
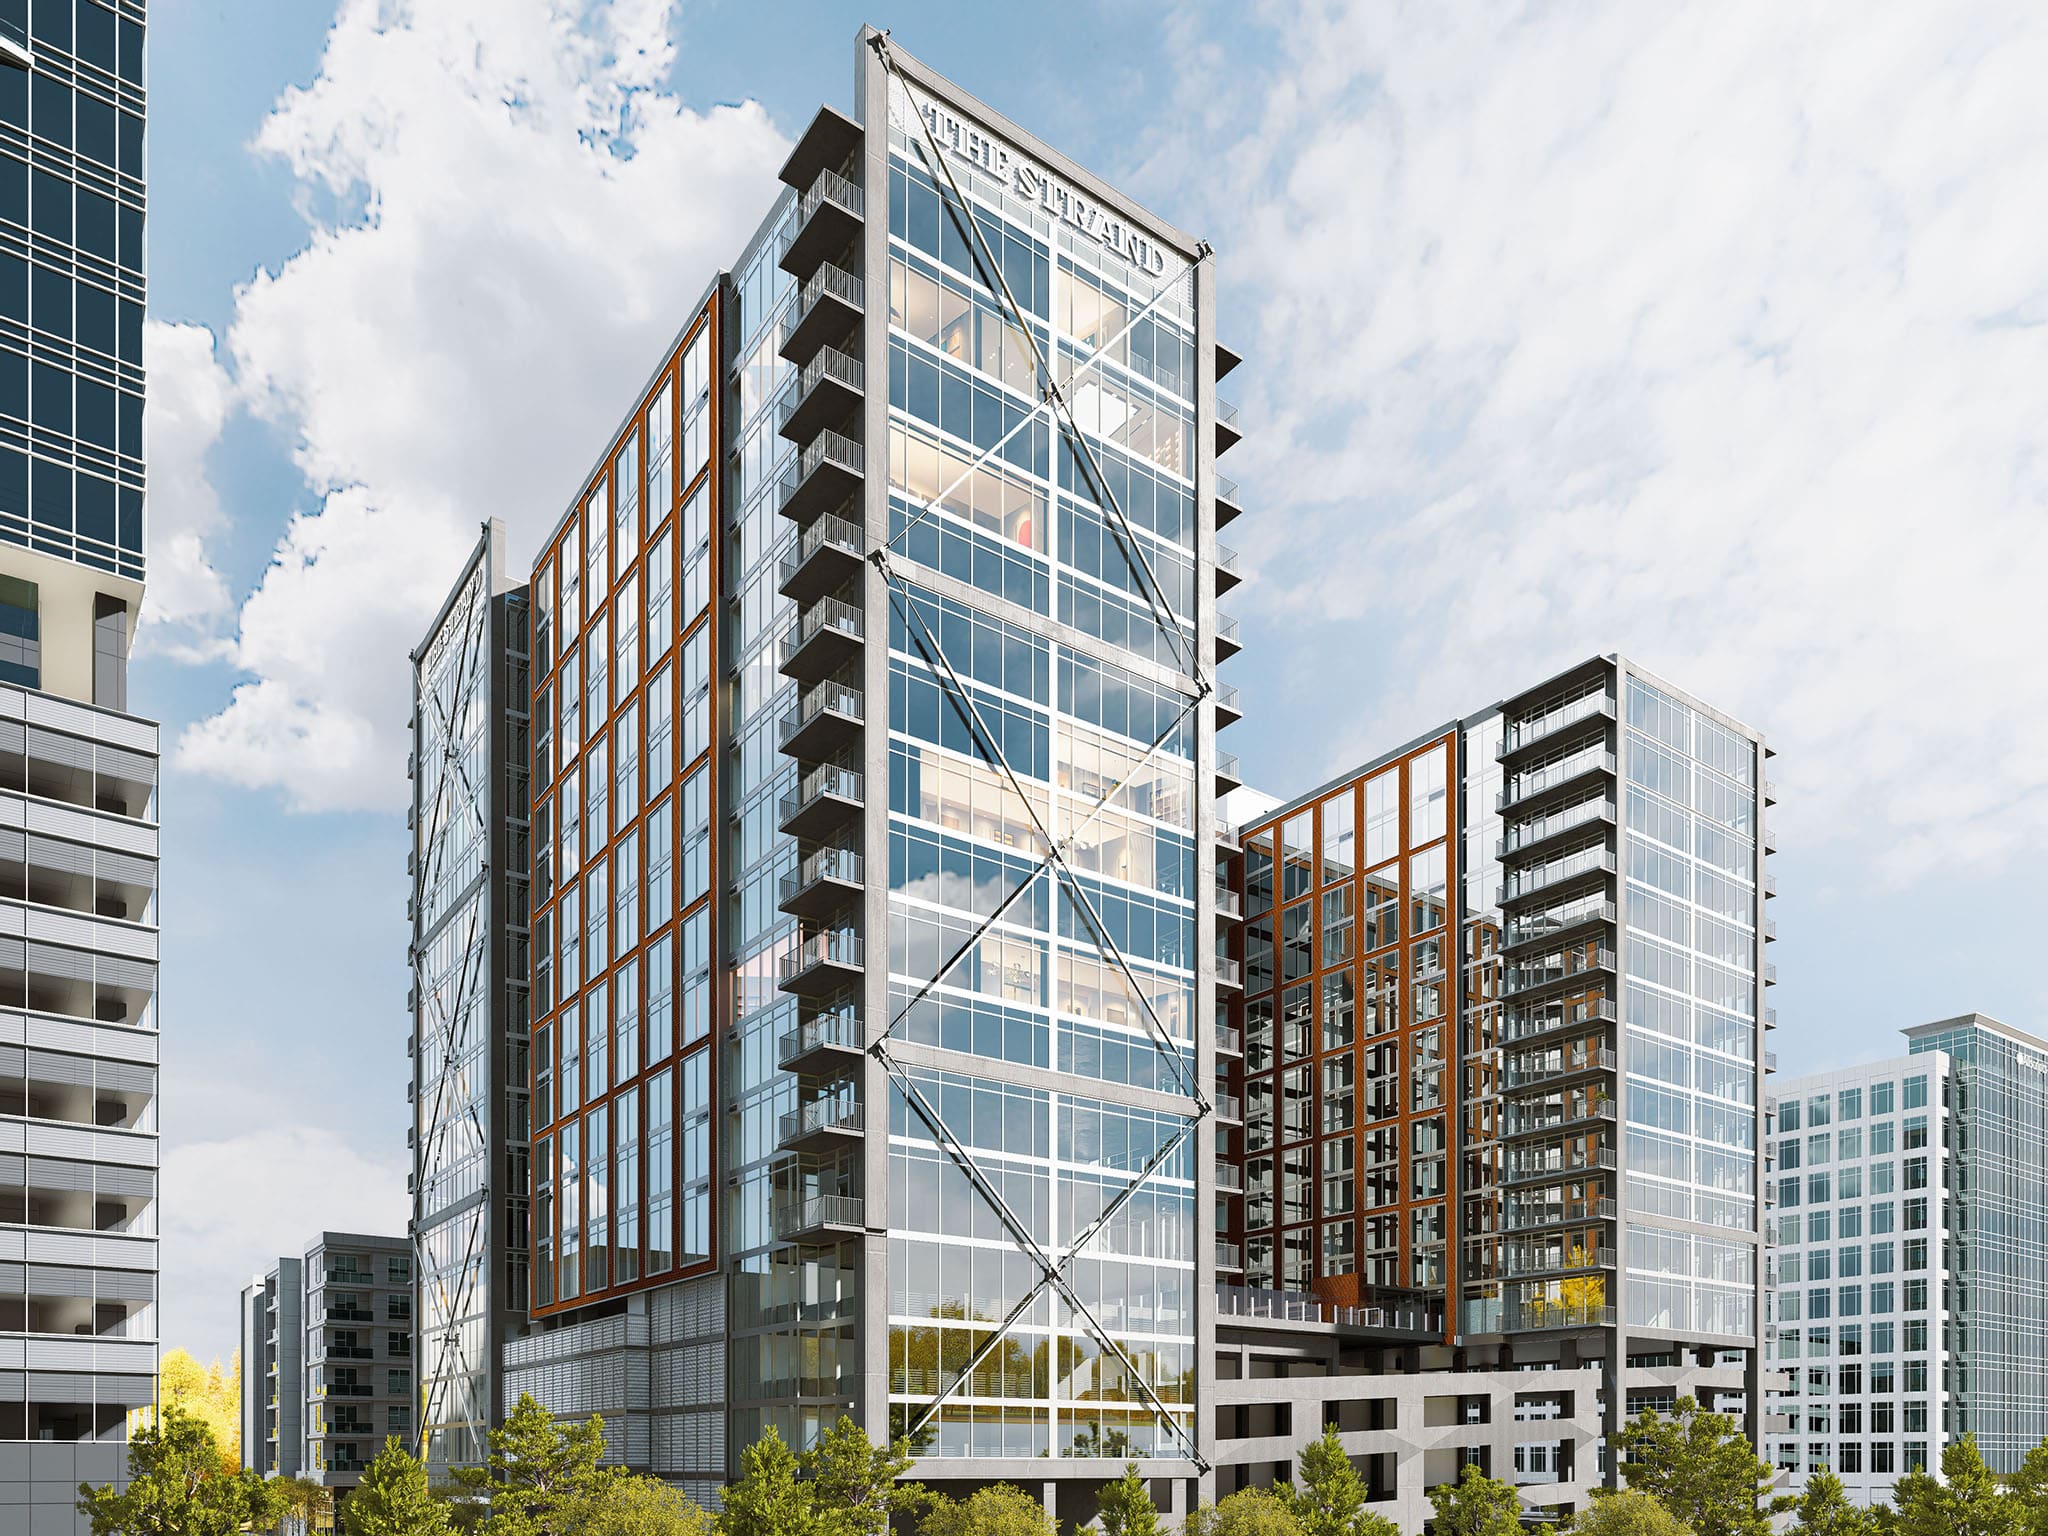
With Atlanta-based Rule Joy Trammell + Rubio leading the design, the architecture firm is taking the aesthetics and trends seen in the ATL market—and beyond—and introducing them into the 2027-slated 20-story, 362-apartment project, which includes studio; one-, two- and three-bedroom layouts; and penthouses.
“We’ve certainly been inspired by some of the larger metropolitan areas—especially across the Sunbelt—that may be a few more years advanced than our market, and starting to bring those amenities here to Raleigh and stay on the cutting edge of what residential developers are doing across the rest of the country,” says Kane’s Kallie Walker, adding the tower is already poised to “stack up well against other high-rises in North Hills with top-of-the-line finishes.”
Case in point: The Strand’s lineup of amenities are taking Raleigh living next-level, delivering elements not seen in other local apartment buildings. Think a hidden speakeasy accessible only to top-floor penthouse residents, each treated to their own wine locker (!), plus two additional club rooms available to all residents: one on the sixth-floor amenity deck with the pool and fitness center, and another on the 18th level.
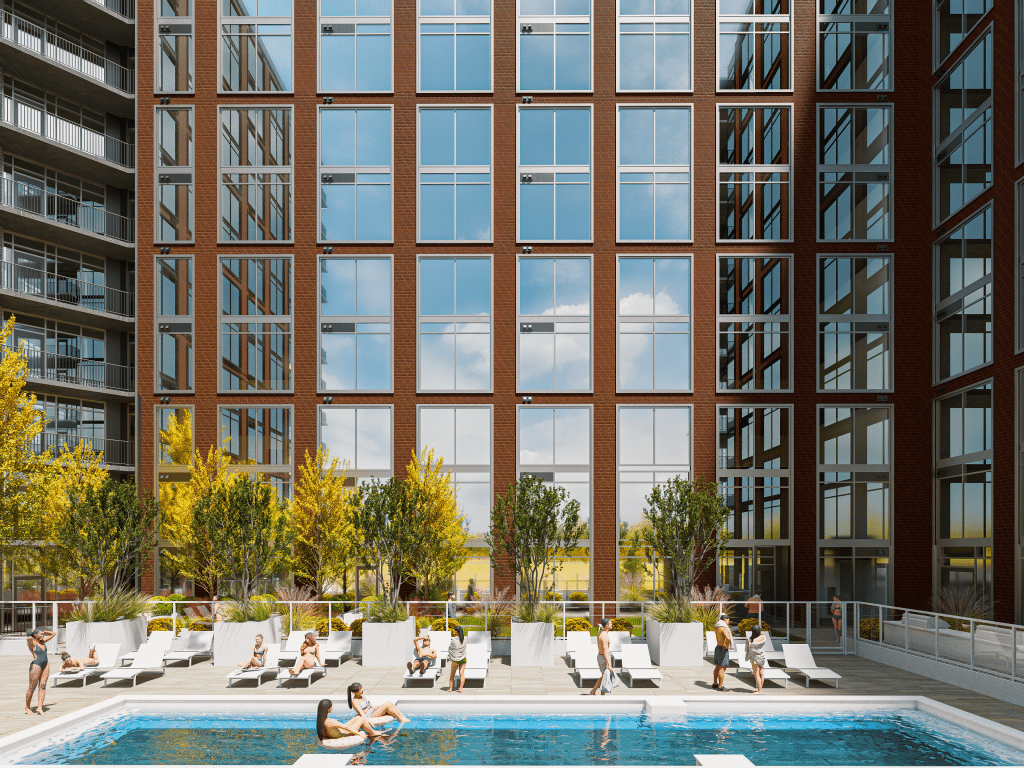
Also unique to the building, the fitness center and club room will serve up an indoor/outdoor connection, in addition to a lap pool—with what will be “the largest outdoor amenity deck certainly in North Hills, if not in Raleigh as a whole,” maintains Walker. Not to mention given its orientation, The Strand will have some of the best views of DTR that North Hills—or anywhere—has to offer.
Its name a nod to NC’s textile industry, The Strand will embrace a sophisticated industrial feel throughout, seen first and foremost in its distinctive exterior architecture—featuring cross bracing that’ll add interest and excitement to the development’s entire skyline. “It’s like a true structural representation of what’s happening inside the concrete of the building that will be reflected on the outside,” explains Walker.
That fabric theme will continue inside, with textural moments throughout the interior spaces and local art. “A lot of the feel to it has to do with integrating into the community itself,” shares RJTR Director of Marketing Chizoba Ibeanusi—“blending the aesthetic of the design with the overall neighborhood, as well as really using materials that give that industrial feel.”
On the public-facing side, The Strand will bring much-needed dining to the area via a potential restaurant partner—a national brand with a local presence, says Walker—already eyeing the whopping 9,000-square-foot ground-floor retail space, with outdoor space stretching the entire front.
And for those concerned about losing the surface lot The Strand is replacing, those short-term retail spaces will be covered in the ~500-spot five-story integrated deck—plus all the short-term parking at Park Central and the Advance Auto Parts tower.
“We continue to develop in North Hills because the demand continues to be there,” claims Walker. “There’s been a lot of chatter about the pipeline and apartment deliveries especially over the past two-ish years—but we’re excited for The Strand to be the only high-rise delivering in the market in 2027.”
Kane Realty breaks ground on new North Hills apartment tower.
If you thought North Hills was done expanding, think again. Kane Realty Corporation—in partnership with Mitsui Fudosan America—has just broken ground on its newest high-rise residential development, The Strand, located adjacent to the Advance Auto Parts Tower in the Park District. Slated to welcome residents summer 2027, plans for a second phase of development are also underway.
While construction has already stirred controversial parking changes in the area due to the loss of the lot behind Park Central apartments, the new 20-story mixed-use tower promises to make up for it by taking modern living in North Hills next level via 362 luxury residences over studio, one-, two- and three-bedroom layouts, plus top-floor penthouses. And its unparalleled amenities redefine luxury living in Raleigh—think a top-level speakeasy exclusive to penthouse residences (!).
“As Raleigh continues to grow, demand for high-quality housing remains strong—especially in North Hills,” says Kane Realty Managing Director of Residential Rob Reid. “The Strand will provide a distinctive residential experience that blends modern luxury, top-tier amenities and seamless connectivity to everything North Hills offers.”
In addition to sophisticated living ops, The Strand will serve up 9,000 square feet of street-level retail; a sixth-level amenity deck, complete with a resort-style pool, grilling area, activity lawn, fitness center and club room boasting panoramic views of North Hills and Downtown Raleigh; and an 18th-level reserve clubroom that ups the wow-factor with a bar, dining area and outdoor terrace. Essentially, everything a resident could need and want—and then some.
And welcoming those not living in the building, expect a promenade outfitted with wide sidewalks for potential outdoor dining and/or enhanced pedestrian activity, a dedicated rideshare area, and a retail-friendly parking deck. And, so, one of the city’s most prominent shopping centers continues to grow up and on.
RH Raleigh, The Gallery at North Hills marks a major moment for Raleigh.
Chicago, Denver, LA, Munich, Madrid, NYC… Raleigh is joining the elite roster of cities housing a swanky RH gallery (formerly known as Restoration Hardware) experience.
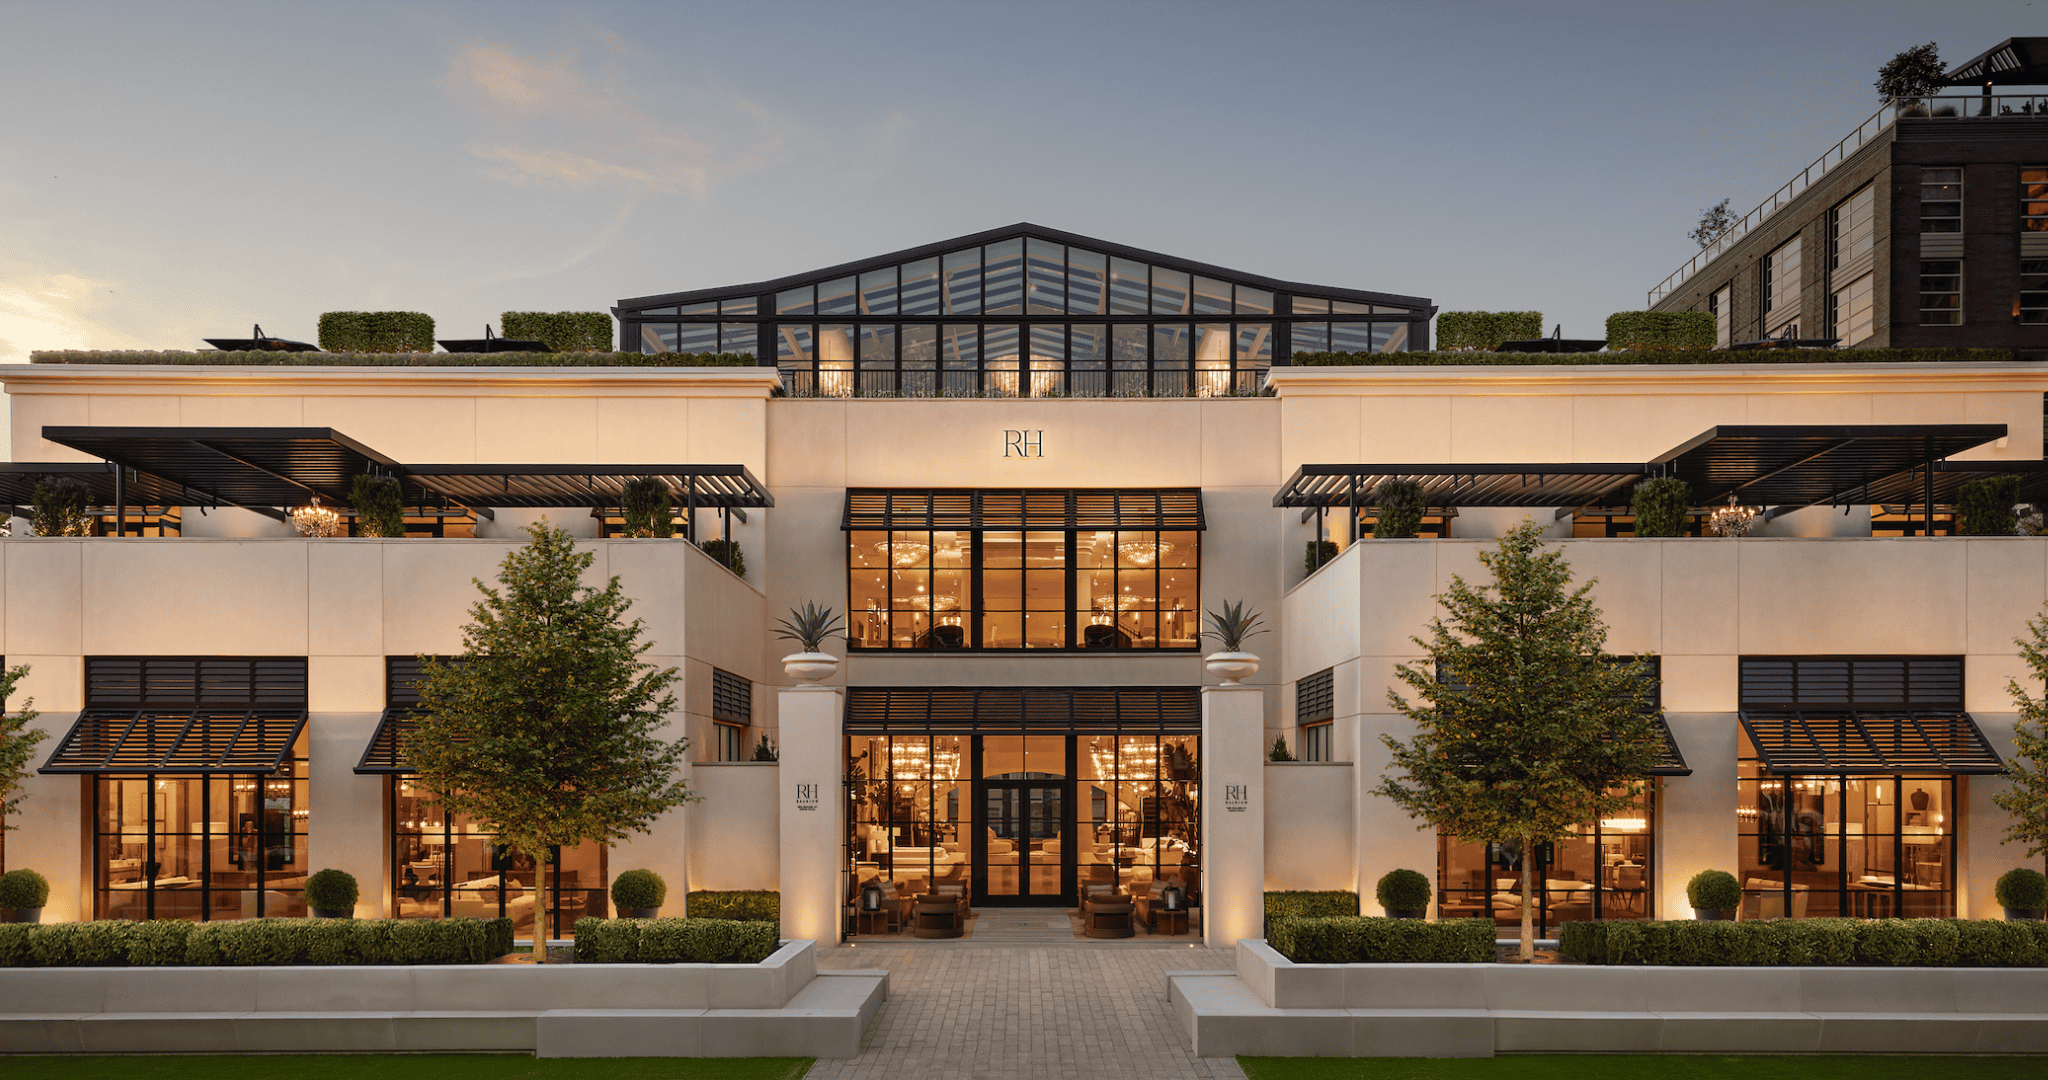
Enter the highly anticipated innovative, immersive RH Raleigh, The Gallery at North Hills, opening Nov. 1 in the former North Hills JCPenney space that “provided an ideal opportunity,” for the tremendous 60,000-plus-square-foot experience, says Kane Realty Corporation SVP and Director of Retail Leasing Steve Brown.
“RH is very methodical and extremely selective of where they open these stores,” Brown continues. “[They] knew North Hills is arguably the best market position for the store. … Many discerning and affluent customers consider [RH] best in class. Therefore, it sends a resounding message to other notable retail brands that Raleigh is a growing, vibrant and sophisticated market with well-traveled customers wanting higher-quality goods.”
More than just a gallery—and unlike anything Raleigh’s ever seen—the three-level interiors and multisensory experience blurs the lines between residential and retail, home and hospitality, indoors and outdoors.
Multilevel Experience
Level One: RH Interiors Level Two: RH Contemporary, RH Modern, RH Interior Design Studio Level Three: Rooftop restaurant & park, wine bar, RH Outdoor
Beyond an entry courtyard flanked by beautifully appointed loggias aglow with handcrafted Italian travertine fire tables, an epic experience awaits. Entree through 25-foot glass and steel doors reveals a central hall brimming with natural light and unobstructed views of lush immersive Euro-inspired courtyards and periphery-dotted rooms housing artistic installations featuring RH interiors—an homage to refined design across the ages and one-of-a-kind antiques from RH CEO Gary Friedman’s world travels.
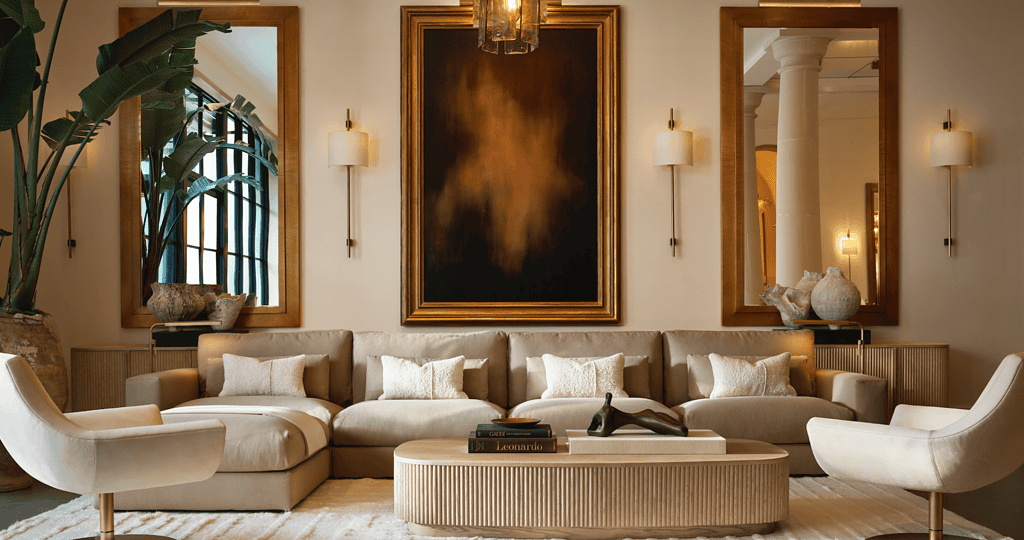
Ascending a grand double-floating staircase illuminated with natural skylight and cast glass lattice chandeliers, an expansive exhibition space unfolds across a trio of experiences, including RH Contemporary and the brand’s newest and most compelling RH Modern. The constantly evolving collection highlights today’s most celebrated designers, visionary pieces and industry icons in a tribute to 20th century modernism via the largest assortment of modern furnishings, lighting, textiles and decor under one brand the world over.
Rounding out the midlevel, an interactive state-of-the-art atelier showcases designers in a highly styled floor-to-ceiling glass RH Interior Design Studio, complete with a private client presentation room. The floor also spotlights the brand’s exclusive rug collection, vast assortment of textiles, and furniture and lighting finishes.
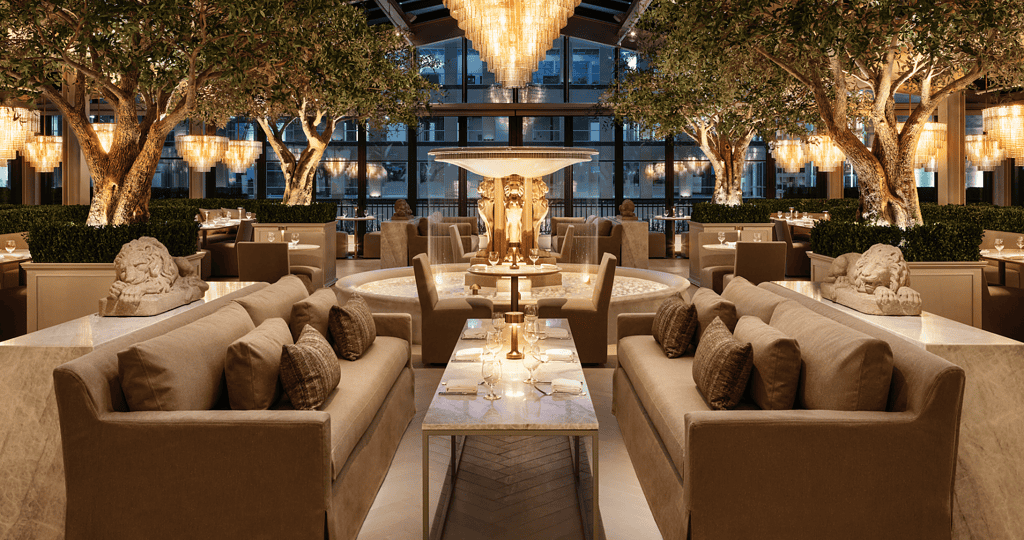
Topping off the stunning culmination of concepts, atop the grand staircase flanked by a pair of monumental wall fountains is a rooftop restaurant that dishes the brand’s latest reimaginings. Set within a year-round skylit garden escape punctuated by sparkling chandeliers, faux olive trees and a cast-stone fountain, the space seamlessly unfurls into the immersive alfresco European-garden-influenced landscaped park. Also featuring intimate RH Outdoor Lounge spaces appointed with London Plane trees, shade canopies and sculptural evergreens, the alfresco attraction is ideal for sipping on the exceptional global wine and Champagne pours from the adjacent wine bar.
“We’ve been at this a long time,” says Friedman. “We opened our first restaurant in 2015, [and] we have 22 restaurants today. … In somewhere like Raleigh, we know the volume we do. We know when we open a new gallery what the lift is. … Almost every market [where] we’re opening these larger, more immersive, inspiring galleries, we have the data. It’s about understanding the math, connecting the dots, conceptualizing new and bigger and better versions of ourselves.”
There’s no doubt this version will set a new standard of luxury in Raleigh—and that its very existence signifies Raleigh has been bumped up to the big leagues. Never mind what the new arrival will mean for the future of North Hills: “The opening of an RH gallery at North Hills substantiates to other high-quality and luxury merchants how dynamic the property is,” Brown emphasizes. “That will equate to other brands wanting to be here.” Translation: Raleigh has arrived—in style. rh.com
Culinary marvel La Terrazza is opening May 1. Here, a first taste.
The Dillon rooftop dining is almost here—and by extension, with La Terrazza, Raleigh’s food and bev scene is reaching new heights… literally. Easily the most regal restaurant real estate to ever be realized in the City of Oaks, Samad Hachby’s long-awaited highly anticipated dining destination in the sky is officially opening at the upscale building’s rooftop May 1.
Serving up a spectacular experience from atop the ninth floor amid Raleigh’s skyline, “the terrace,” as the resto’s Italian name translates, promises a truly unparalleled yet approachable dining experience—an intent that was absolutely critical to Mulino mastermind Hachby.
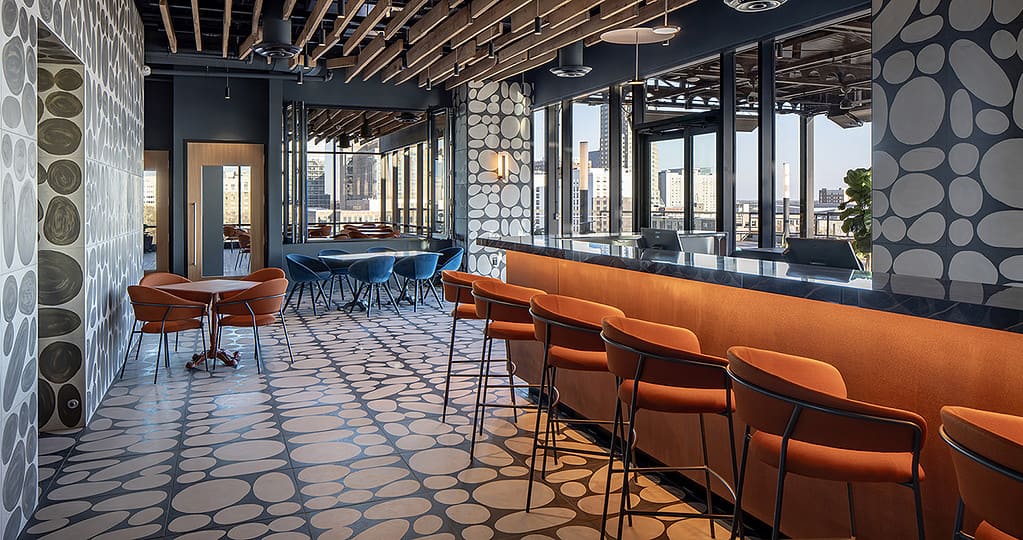
First entry into the culinary marvel will no doubt spark a jaw-dropping “wow” thanks to the dining room’s gray and white-patterned Italian stone walls and floors, complemented by vibrant orange bar stools and chairs procured straight from Italy (think Marini tiles, Ciam bar, Perla furnishings). Once tucked in, the authentic and transportive fare will have you checking your location—while the impeccable service and alluring grand-scale atmosphere (and price point) make the space perfect for a special occasion or no occasion at all. Read: Even a random Wednesday—that approachable.
A project years in the making, Hachby’s grandiose yet welcoming rooftop renaissance is inspired by his and executive chef Jean Paul Fontaine’s travels and cultures. “The experiences we have been through—whether traveling, dining or working—have allowed us to have the vision necessary to produce menus and hospitality that are essential,” muses Fontaine, a four-decade hospitality industry veteran, most notably of Mulino. (And revolutionary—fun fact: The dynamic duo even installed a bonus pair of AI ovens straight out of your futuristic foodie fever dream.)
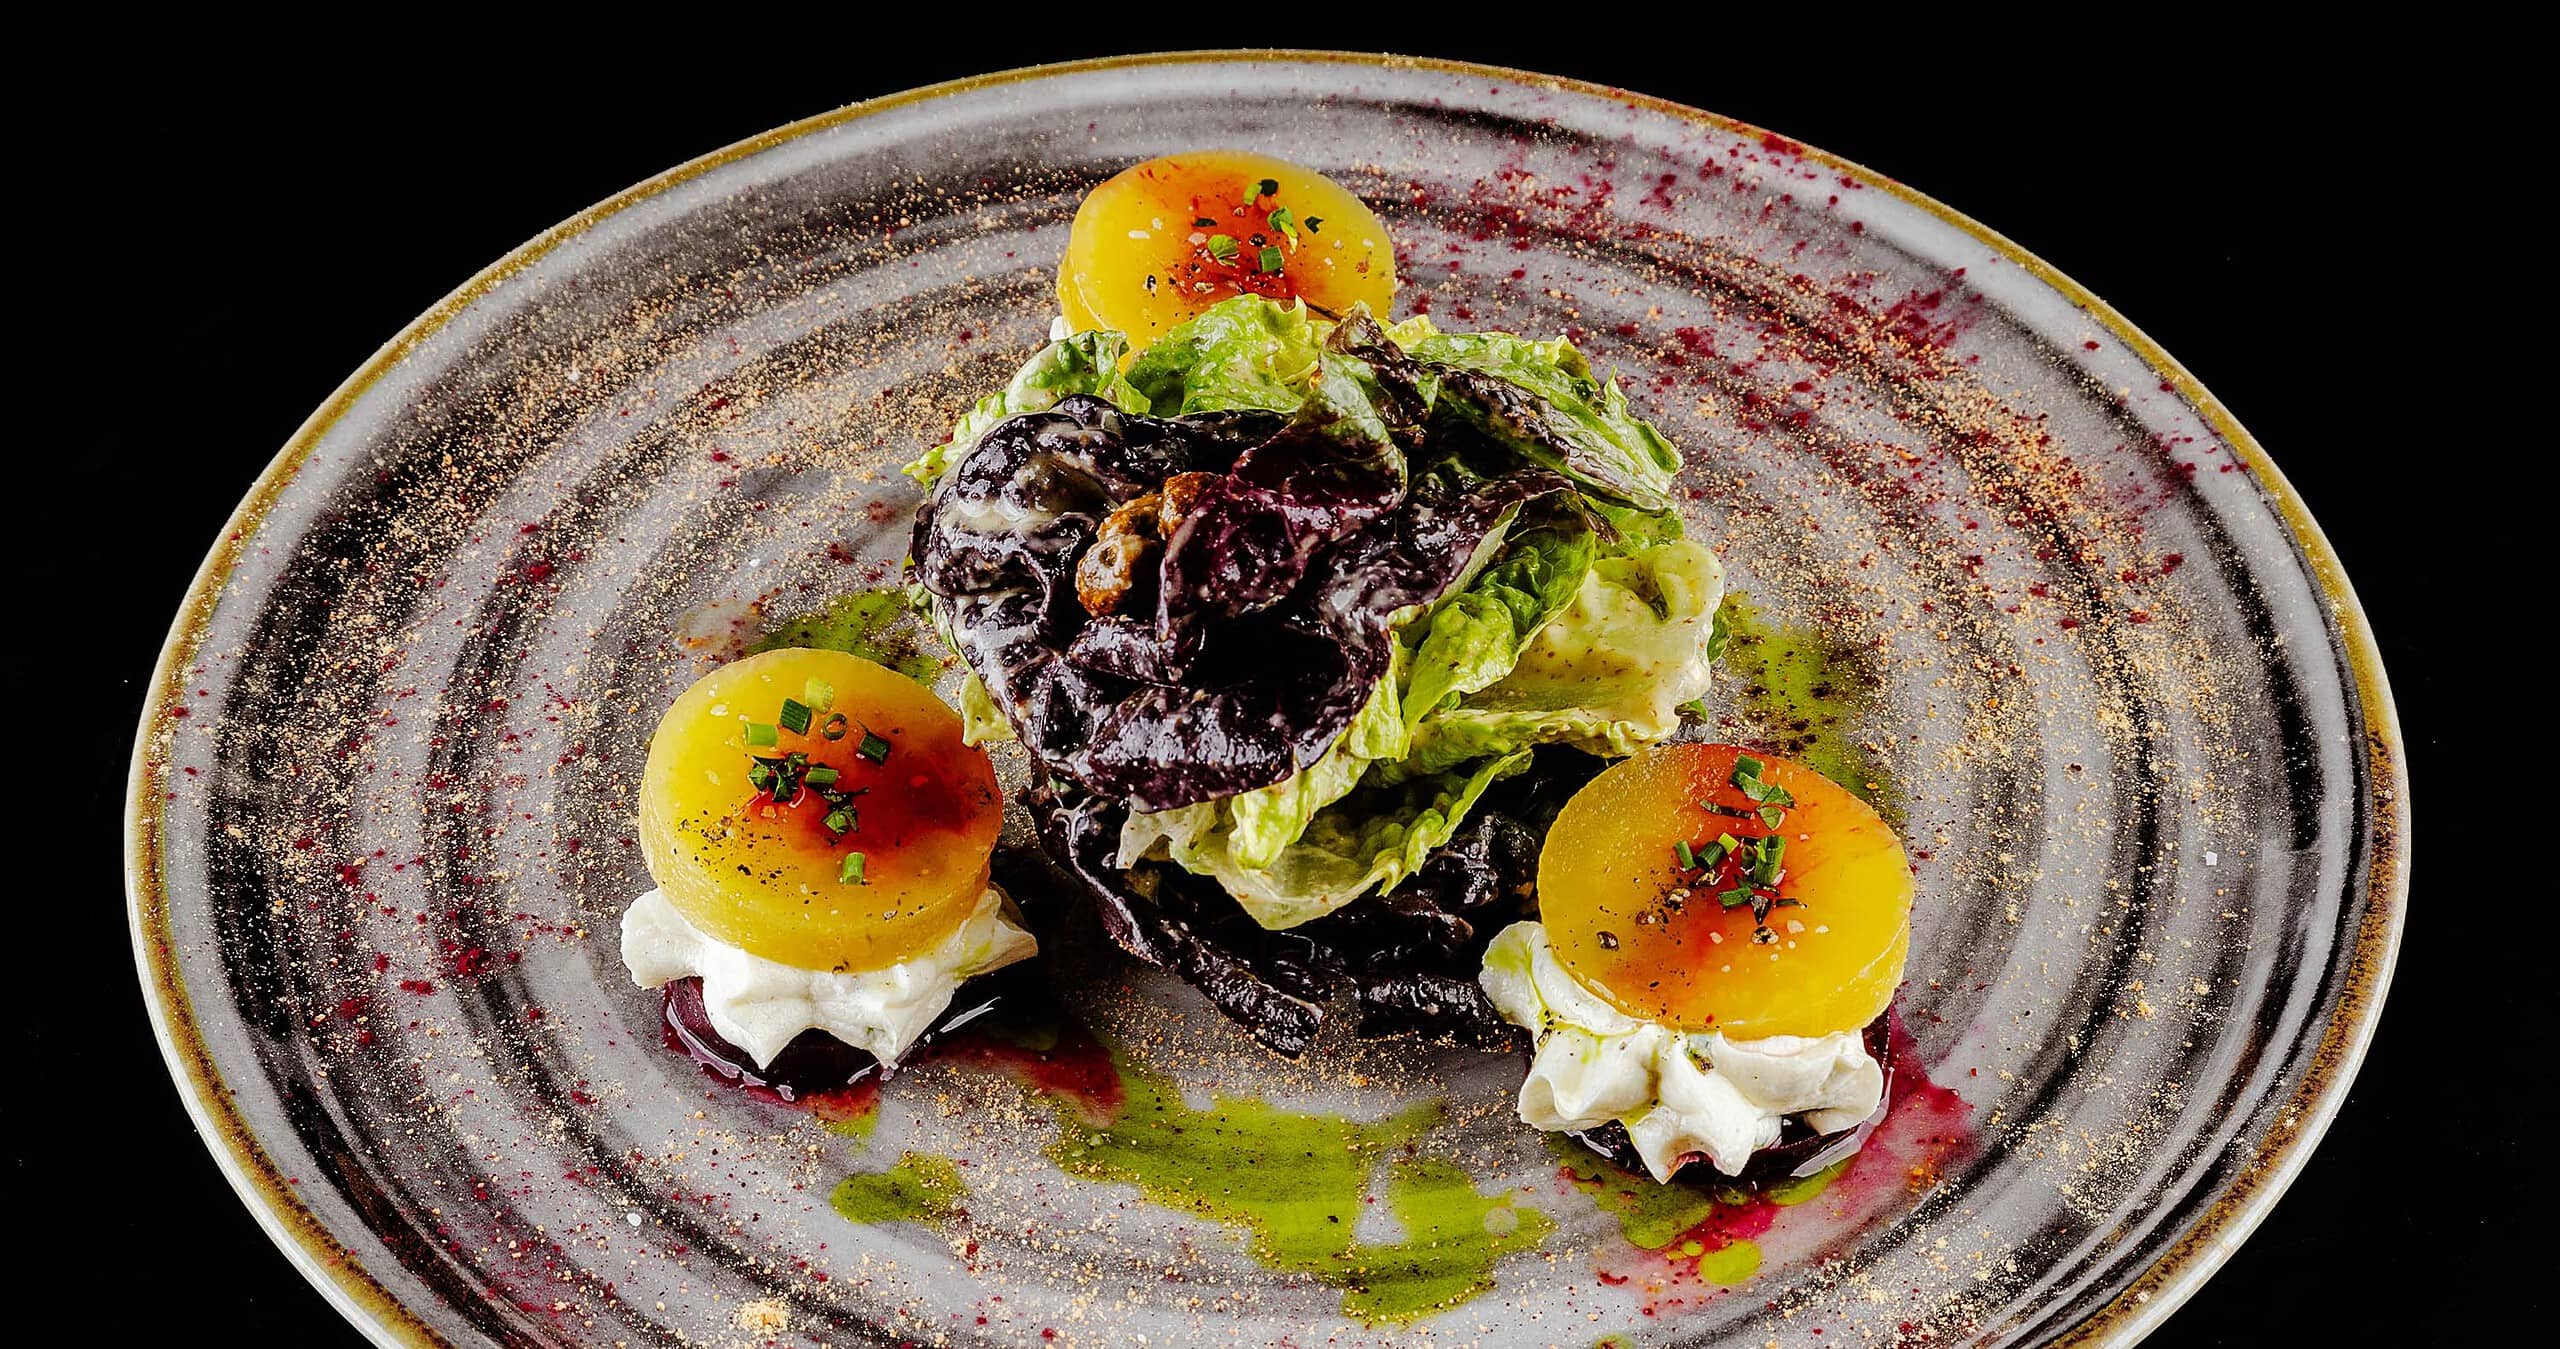
For his part, Hachby has long made travel his muse—known to draw the essence of those alluring and authentic spaces and flavor we savor from R&D out in the world. Hence, Mediterranean and Southern Italian offerings will reign supreme on La Terrazza’s menu, including a star-studded lineup of housemade fresh pasta dishes, pizzas, salads and proteins—plus appetizers like charcuterie, fritto misto, crudo, octopus and roasted cauliflower.
La Terrazza’s impassioned spirits program further accentuates its commitment as an approachable all-occasion destination. With two dedicated bars floating in the sky—an alfresco rooftop terrace and an interior bar amid floor-to-ceiling glass window surrounds—the space is intentionally designed to encourage patrons to stop in for a casual drink and/or snack, whether as the main event or before or after DTR dinner reservations.
And bringing the sparkle, the thoughtful Champagne program adds effervescence to the experience. Those bubbles—alongside a full wine and cocktail program—are a draw on their own, thanks to separate coolers for white, red and sparkling wines.
With that trifecta (food/bev, atmosphere, service), La Terrazza is poised to bring Raleigh’s F&B scene to new heights. “I am humbled,” maintains Fontaine. … “This opportunity is very similar to a blank canvas, which allows me to highlight my experience, as well as continue my culinary journey and the process of service, artistry and gratitude.” Consider Raleigh’s food and beverage bar raised. laterrazzaraleigh.com