

History Meets Hip at the Hollow
What is it? Where is it? Who’s inside? Raleigh Magazine gets the exclusive.
Photos by Susan Holt
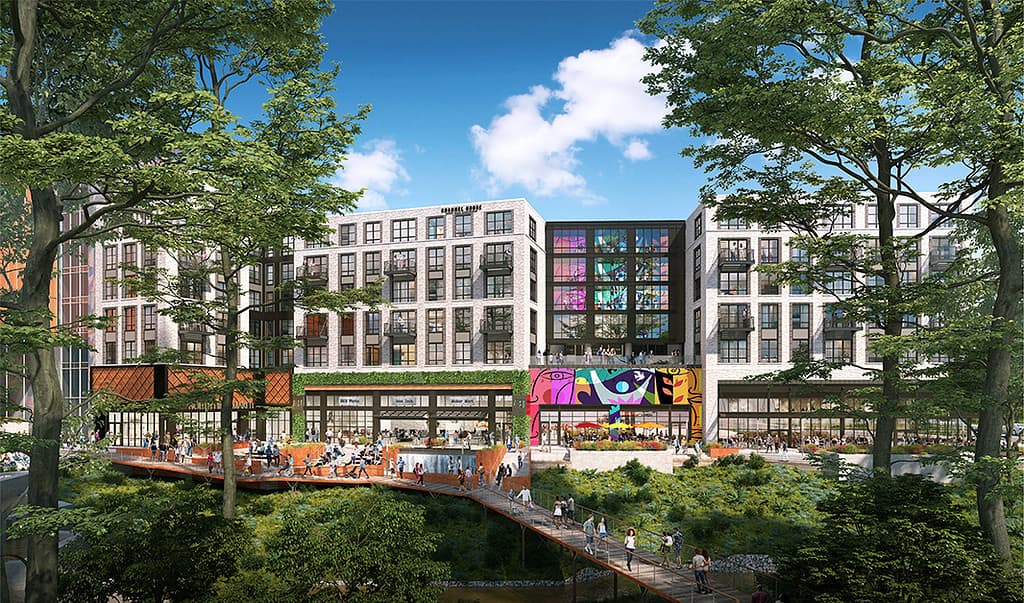
Raleigh’s past and future collide at Smoky Hollow—bound by Peace, West and Harrington streets—with a concept not before seen here. Rooted in Raleigh’s history, the multiphase revitalization project is at once a beacon to the neighborhood’s past and an omen of its future—and a place where the 30+ set can plan to be spending a lot of time.
Self-dubbed the “northern gateway of Downtown,” the avant-garde development has already earned its eponymous naming rights for the distinctive urban “Smoky Hollow” district it encompasses just east of Glenwood South.
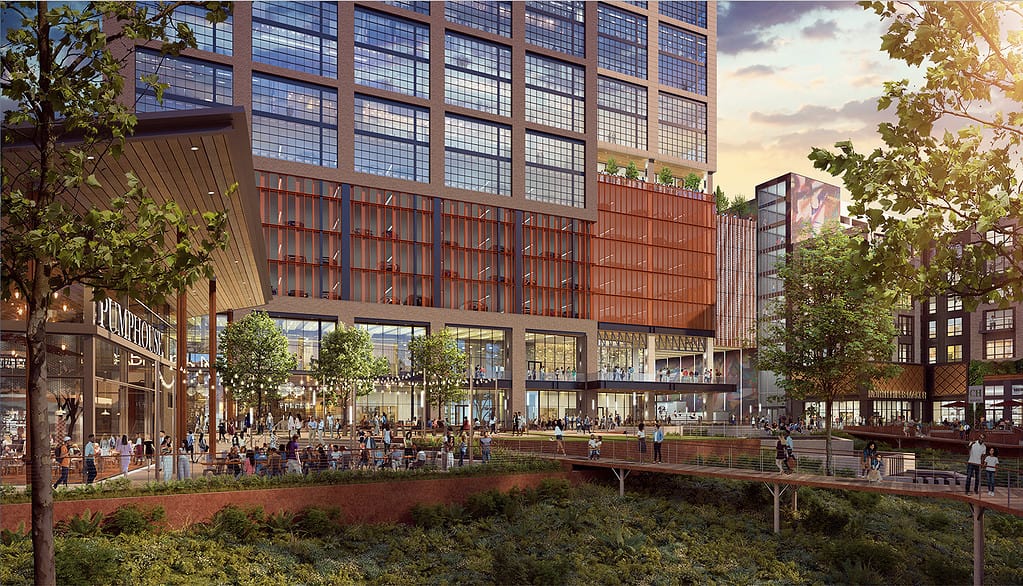
Fronted by the uber-popular Publix, Smoky Hollow consists of Peace Raleigh Apartments, The Line apartments and 421 N. Harrington St. office building campus—with already-leased ground-floor restaurants and retail in the latter
two. (Stay tuned for Phase 3, zoned for up to 40 stories with direct connectivity to the adjacent future Devereux Meadows Park.)
While “Smoky Hollow” sounds so 2021, it’s actually a nod to the neighborhood’s past and original name—set along a still-operating railroad line, where coal-burning trains once emitted a deep black smoke that would settle in the adjacent low-lying land. “So it literally made it a smoky hollow,” said Kane Realty Corporations’ director of design, Josie Reeves, in our sit-down interview. “What we’re truly doing is reviving a historic neighborhood that has a beautiful story behind it.”
Much like they did with The Dillon, visionary developer Kane, alongside partner Williams Realty & Building Company Inc., has tirelessly dedicated themselves to restoring and preserving the history of the area. But that’s where the
history ends and the future begins.
Filled with nearly all NC-born concepts—with high walkability, free attached parking, outdoor gathering areas, events and more—Smoky Hollow is the future of Raleigh, finally delivering an inkling of the kinds of projects for which sister cities like Austin have been praised… and that are made by adults, for adults (sorry young Z’ers).
“I think we have an incredible opportunity to push the boundaries yet again for what a hospitality experience can be,” says Smoky Hollow resident, restaurateur and investor Tyler Helikson (see Madre below). “I hope to see Smoky Hollow at the forefront of that push.
Here, we take you into The Hollow.