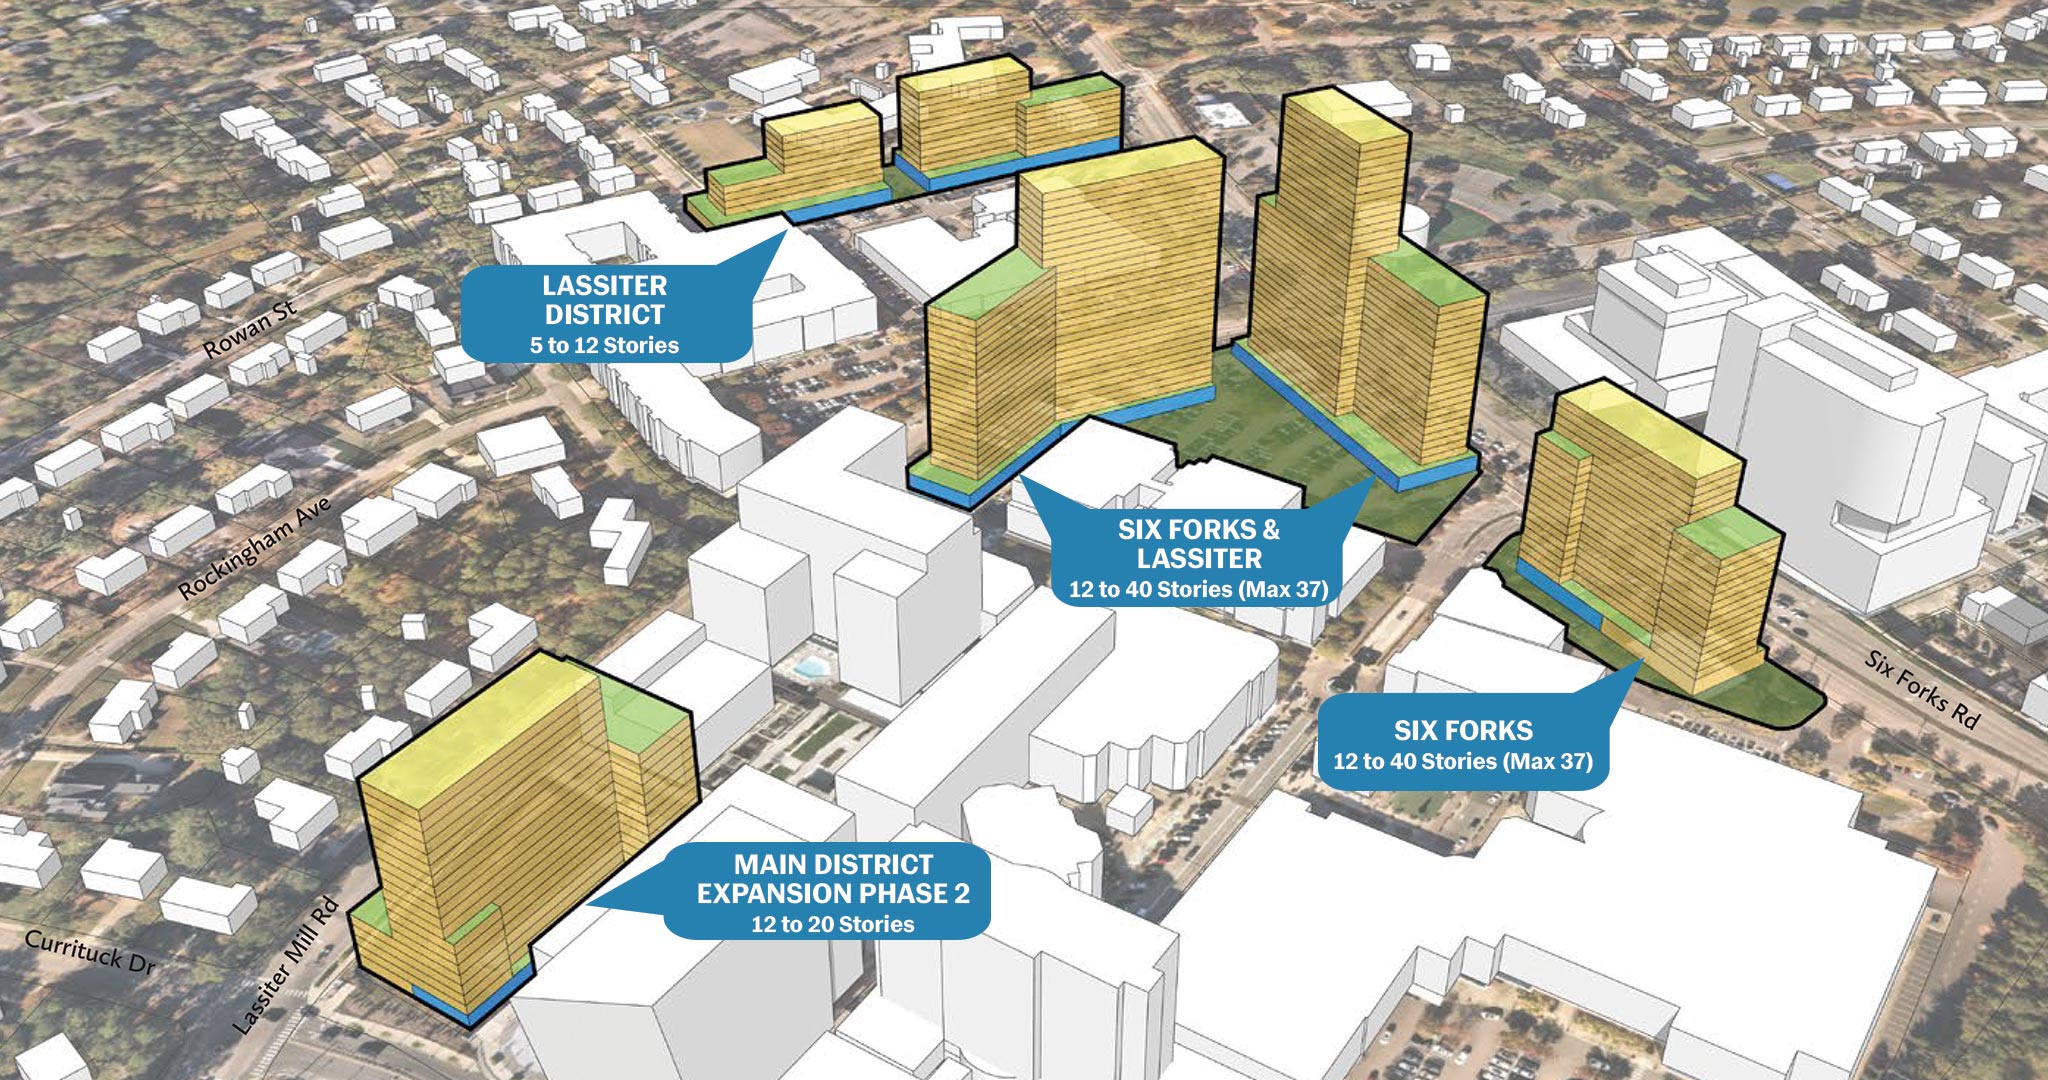
North Hills wants to grow again—but this time up, not out. In late August, Kane Realty submitted a rezoning request to City Council to allow taller buildings on five parcels in the Main and Lassiter districts. The proposed project wouldn’t increase how much can be built, but would make room for more open public space, pedestrian-friendly amenities, ground-floor activation and a more varied skyline.
“We’re changing the shape of what we’re zoning, not the scale,” emphasizes Kane Director of Development Kallie O’Haren Walker. Think of it like a glob of Play-Doh: You can form it tall and skinny or short and wide, but you’re still working with the same overall amount of Play-Doh.
The new request comes ~four years after Kane submitted a controversial rezoning in 2021 seeking approval for a 30-story tower at the intersection of Six Forks Road and I-440. That plan was ultimately withdrawn in 2023 amid City Council opposition and community pushback.
This time, Kane hopes a key distinction will shift the conversation: They’re not asking for more density or square footage (2,500 residential units and ~3M square feet are allowed)—just flexibility to reimagine how that same volume is shaped.
“Twenty-five years ago, we embarked on a mission to create a district in our city where people want to gather, everyday needs can be met, special occasions can be celebrated—where people can live, work, play and thrive,” recalls Kane Realty founder John Kane. “The last premier parcels in Raleigh’s Midtown deserve the best we can create with the appropriate balance of height, density and beautifully landscaped ground-level spaces.”
While specifics are still in flux, Walker envisions public gathering areas, ground-floor retail and restaurants, and opportunities for outdoor dining and activation. The additional height would also make space for outdoor amenities within the buildings themselves.
Still, this is a long game. “We have no imminent plans to start these projects,” she maintains. “This is [about] long-term planning and future flexibility—not immediate change.” With another community meeting set for sometime this fall, one thing is certain: North Hills is evolving—but exactly how it will take shape remains to be seen.
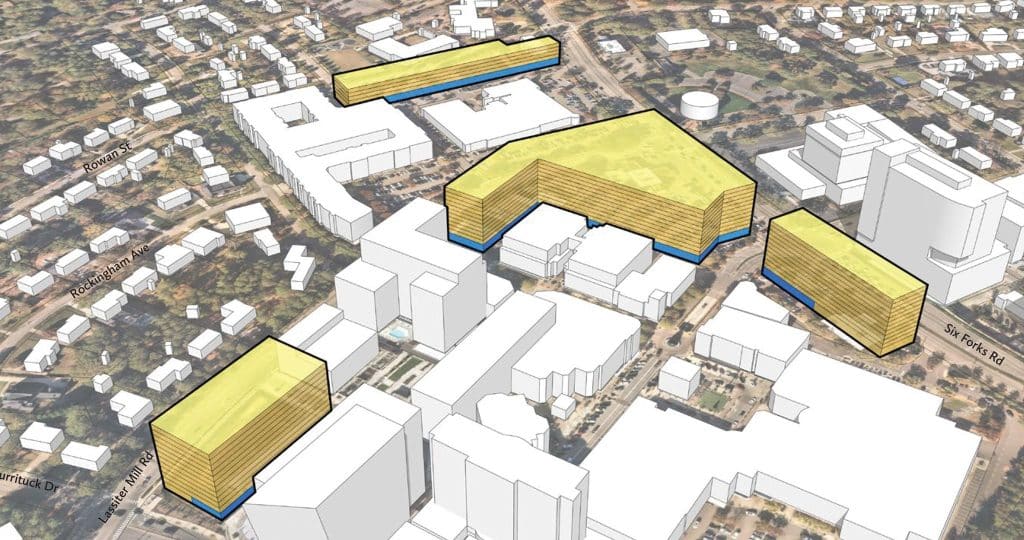
Current allowable height
5 Big Questions
Where will you park? Several of the proposed buildings would rid ground-level parking, but Walker assures each site will feature integrated decks—with the possibility of below-ground parking at the Lassiter District to boot. Phase 1 of Kane’s North Hills expansion added ~1,000 spaces, with the potential for a couple hundred more in this next phase.
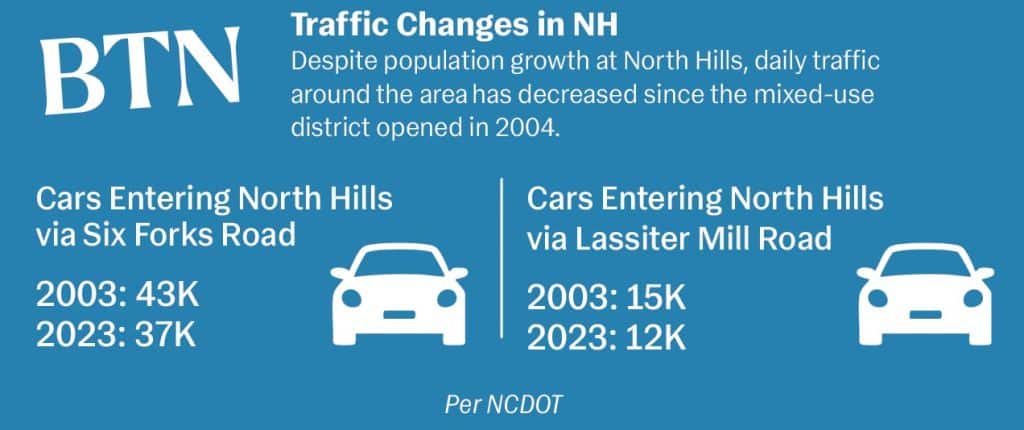
What about the traffic? Traffic concerns are clearly fueling much of the conversation—especially in light of City Council’s recent decision to scrap the Six Forks Road widening project. But Kane maintains that mixed-use destinations actually reduce vehicular traffic coming into the development: When daily needs and attractions are clustered, people drive less and bike or walk more—easing congestion, lowering emissions and boosting overall mobility. In addition, Kane is also proposing adding a dedicated right turn lane from Lassiter Mill Road onto Six Forks.
Pedestrians and bike plans? Improved pedestrian and bike connectivity is another key promise Kane tied to the rezoning request, including a proposed multiuse path from Lassiter Mill down to Six Forks in the direction of I-440—serving a safer, more accessible route.
Why go tall instead? While some nearby residents have expressed frustration—noting they “don’t want to look at just another big building”—Kane is already entitled to build under current zoning and density limits. In other words, buildings will go up either way—but, per Kane, taller buildings offer more flexibility to incorporate green features, both at the ground-level and on rooftops.
How will the public benefit? Kane’s team is working with the city to identify priorities that emerged during the last rezoning. “We want to have a lot of opportunities throughout this process to talk with city staff, council and the community as a whole to make sure the project can deliver meaningful public benefits,” says Walker. Among the possibilities: an upgrade to Fire Station 9 along Rowan Street.
What will happen to existing businesses? Current businesses on the affected sites—Wells Fargo, North State Bank, Exxon and Walgreens—will be invited to stay, with construction likely to start on vacant parcels first.
North Hills on the rise with new residential tower.
“Luxury” has become a popular buzzword in the local residential development world—but Kane Realty Corporation’s newly announced The Strand in the Park District at North Hills promises to fully deliver on its promise of luxe living… and then some.
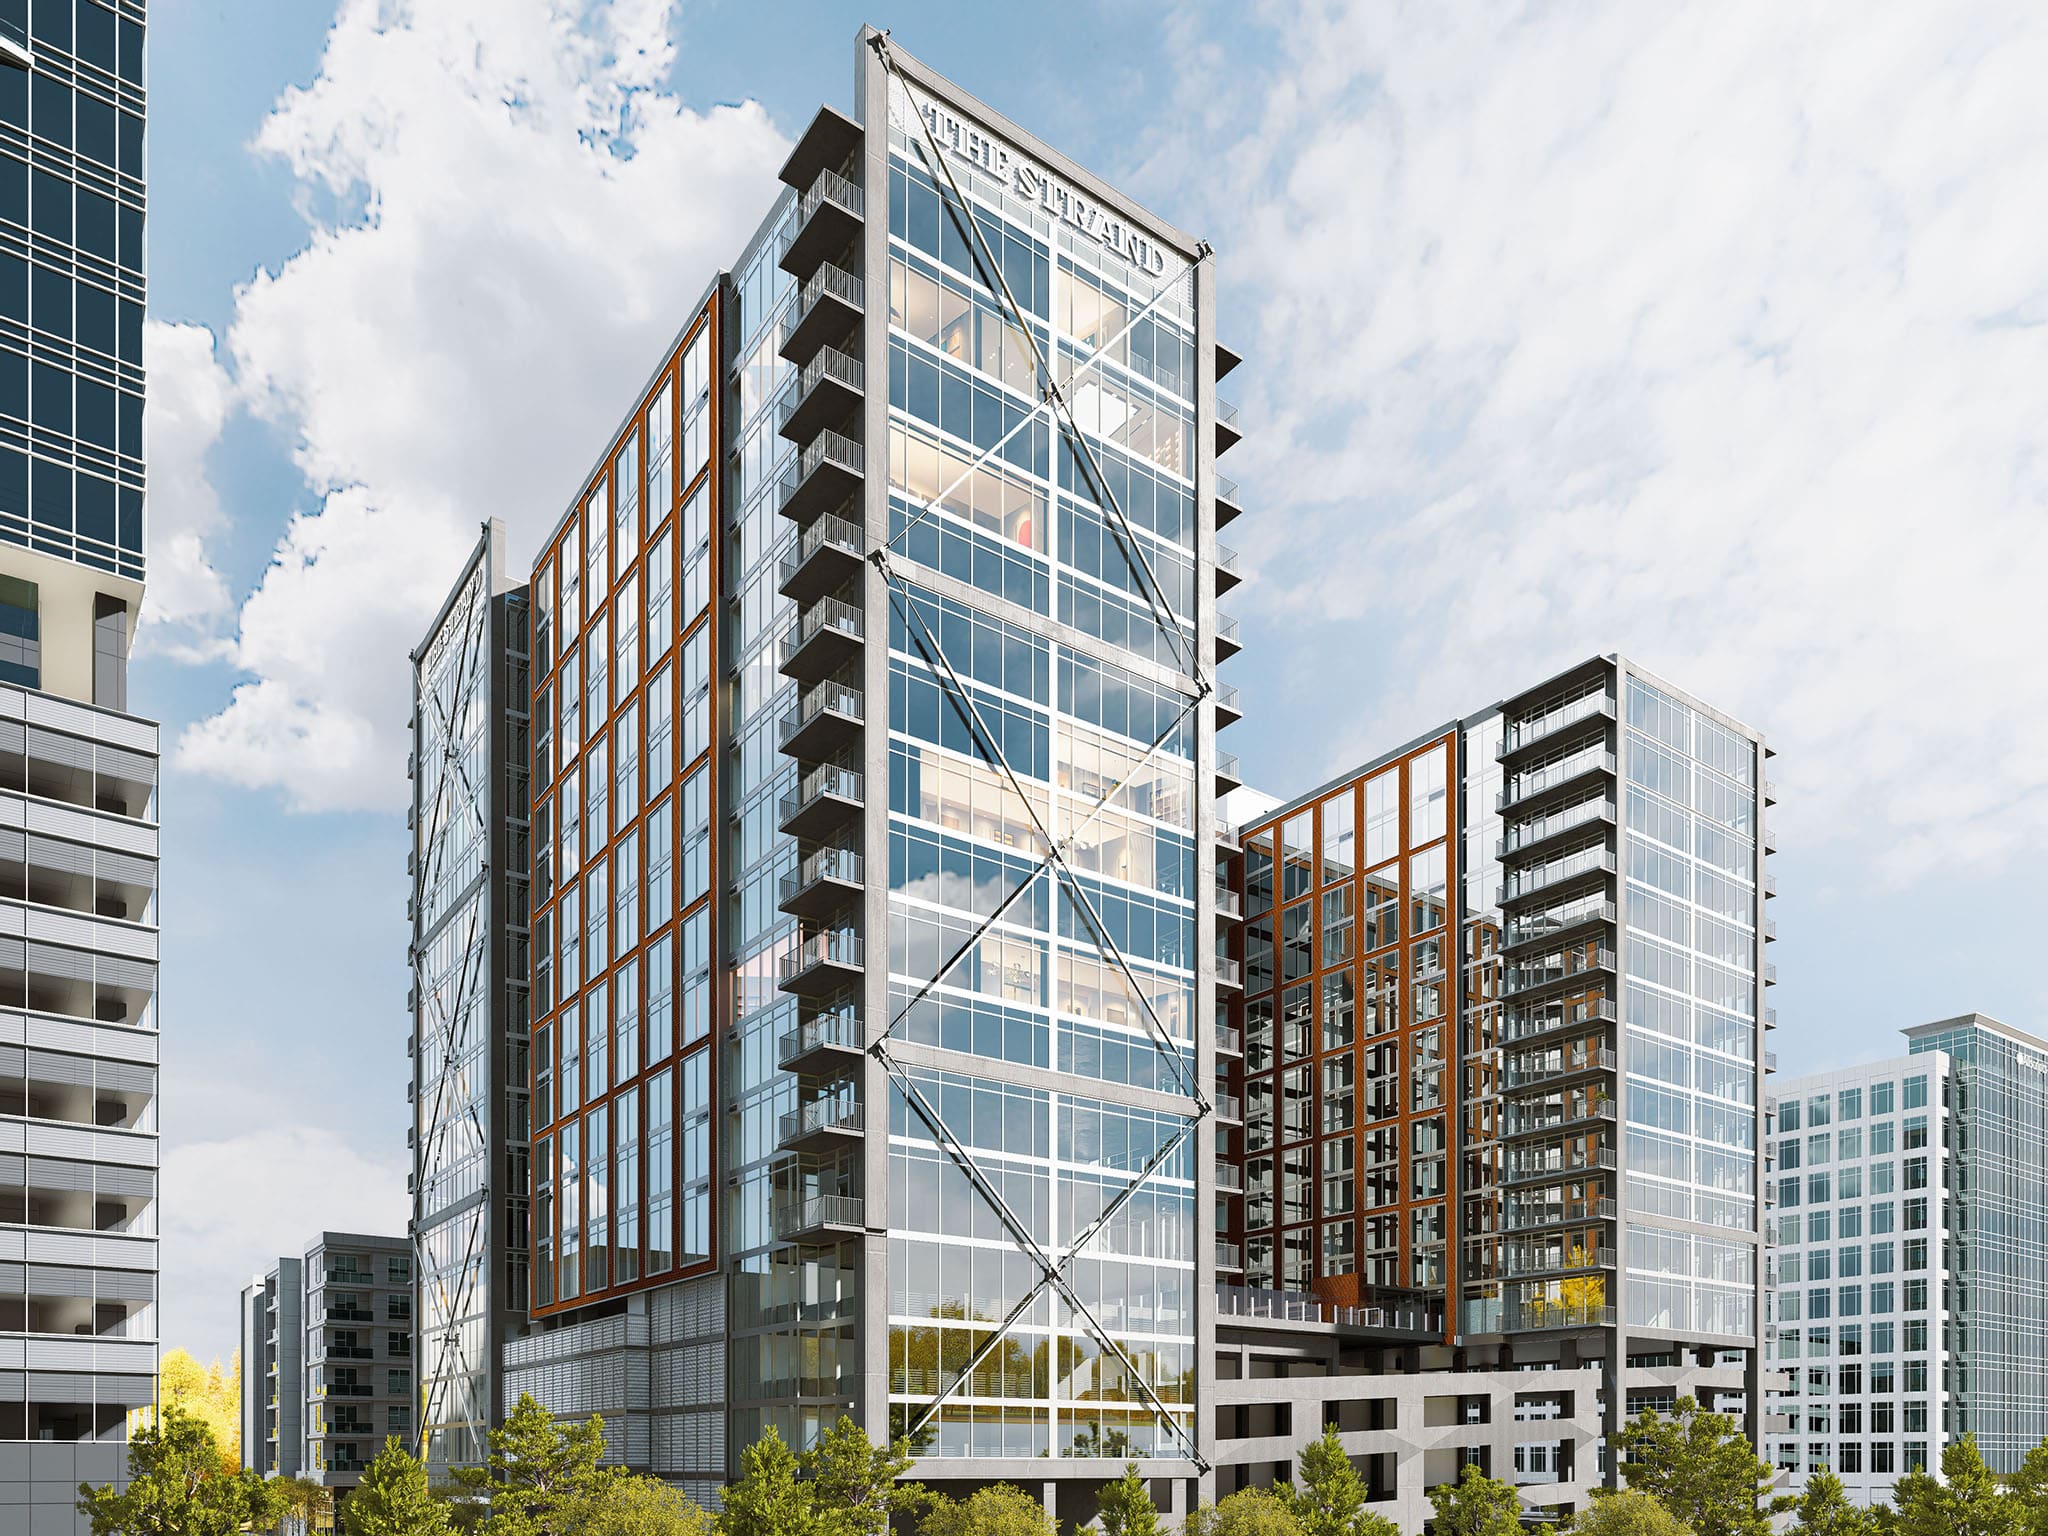
With Atlanta-based Rule Joy Trammell + Rubio leading the design, the architecture firm is taking the aesthetics and trends seen in the ATL market—and beyond—and introducing them into the 2027-slated 20-story, 362-apartment project, which includes studio; one-, two- and three-bedroom layouts; and penthouses.
“We’ve certainly been inspired by some of the larger metropolitan areas—especially across the Sunbelt—that may be a few more years advanced than our market, and starting to bring those amenities here to Raleigh and stay on the cutting edge of what residential developers are doing across the rest of the country,” says Kane’s Kallie Walker, adding the tower is already poised to “stack up well against other high-rises in North Hills with top-of-the-line finishes.”
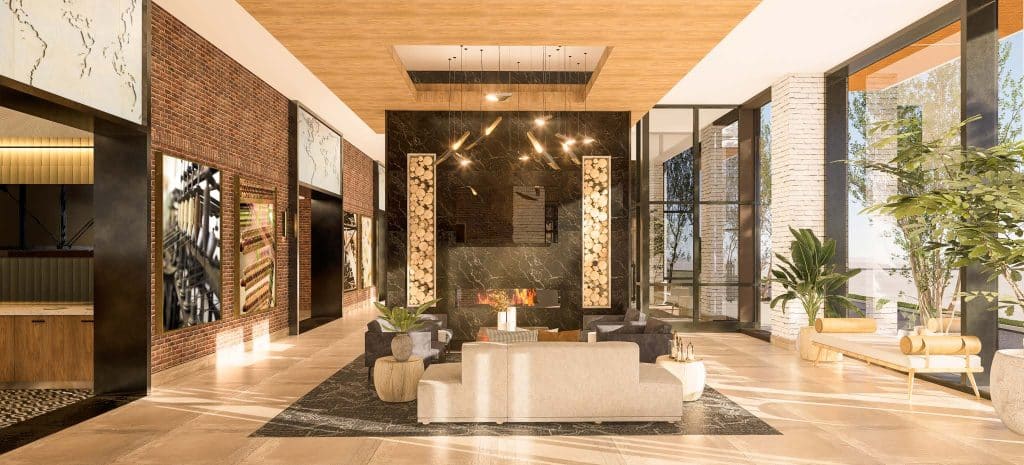
Case in point: The Strand’s lineup of amenities are taking Raleigh living next-level, delivering elements not seen in other local apartment buildings. Think a hidden speakeasy accessible only to top-floor penthouse residents, each treated to their own wine locker (!), plus two additional club rooms available to all residents: one on the sixth-floor amenity deck with the pool and fitness center, and another on the 18th level.
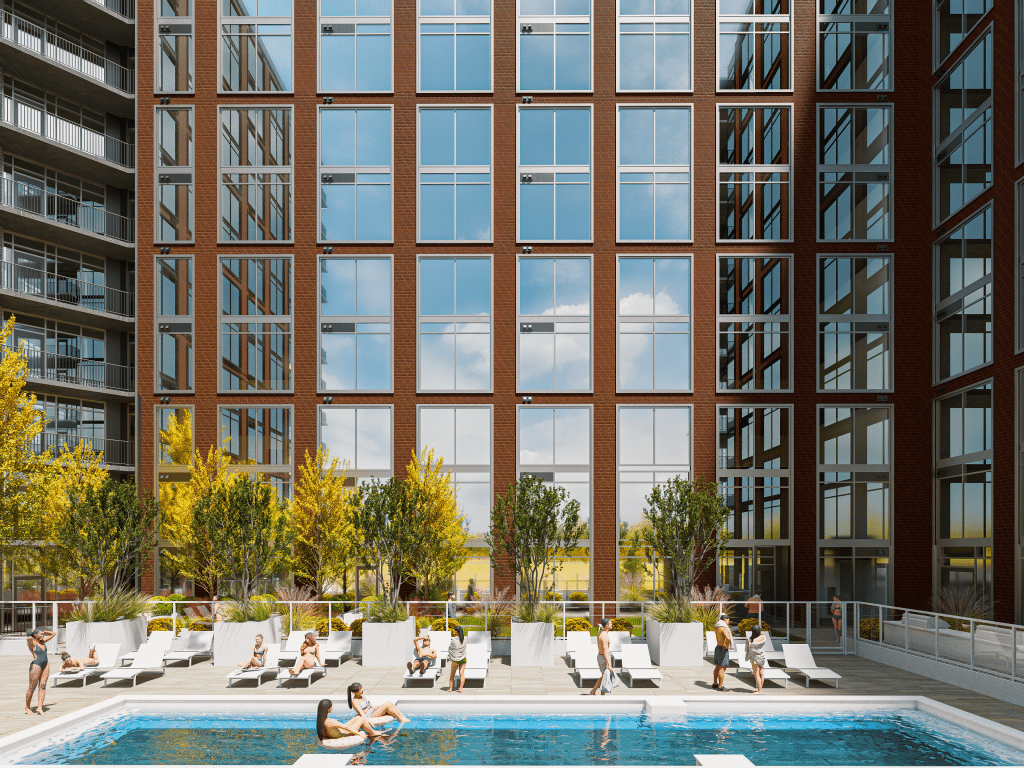
Also unique to the building, the fitness center and club room will serve up an indoor/outdoor connection, in addition to a lap pool—with what will be “the largest outdoor amenity deck certainly in North Hills, if not in Raleigh as a whole,” maintains Walker. Not to mention given its orientation, The Strand will have some of the best views of DTR that North Hills—or anywhere—has to offer.
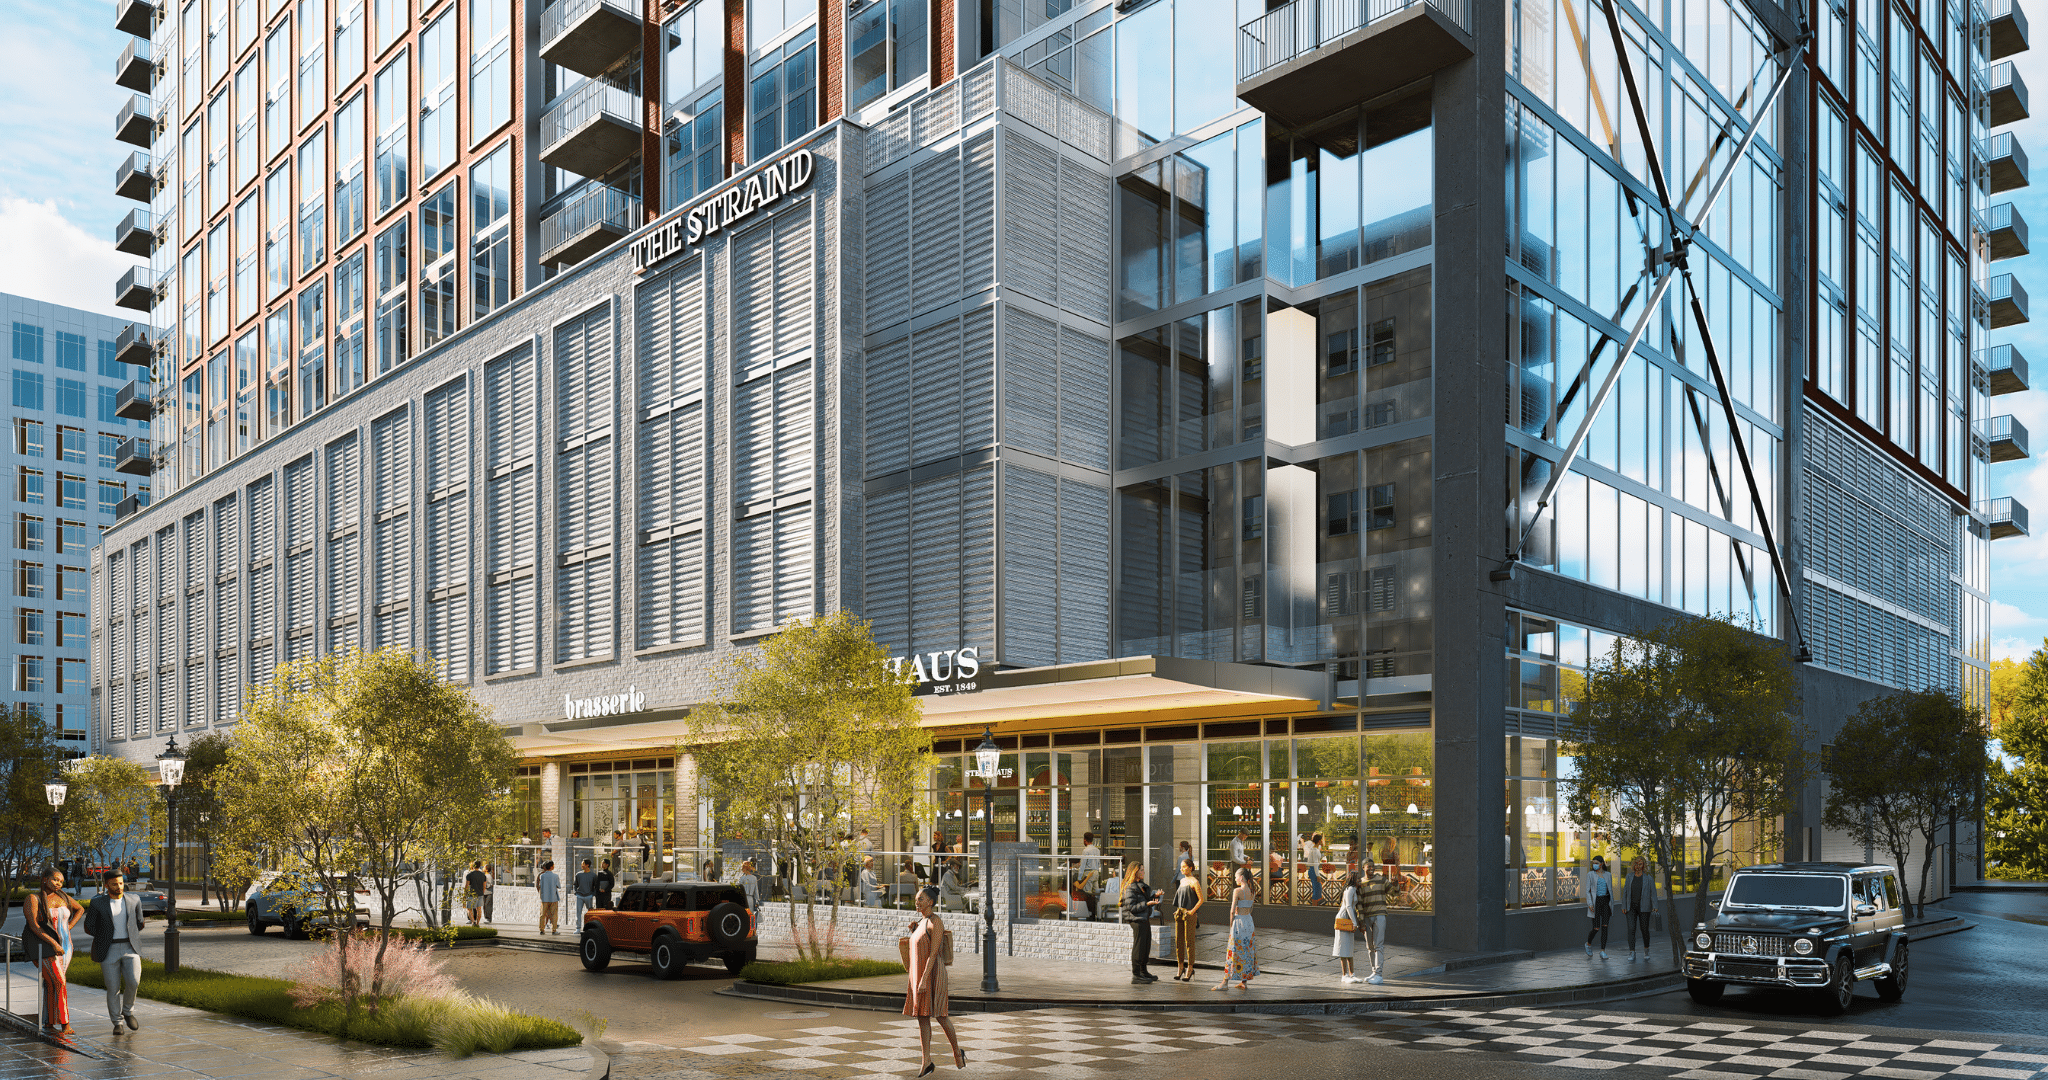
Its name a nod to NC’s textile industry, The Strand will embrace a sophisticated industrial feel throughout, seen first and foremost in its distinctive exterior architecture—featuring cross bracing that’ll add interest and excitement to the development’s entire skyline. “It’s like a true structural representation of what’s happening inside the concrete of the building that will be reflected on the outside,” explains Walker.
That fabric theme will continue inside, with textural moments throughout the interior spaces and local art. “A lot of the feel to it has to do with integrating into the community itself,” shares RJTR Director of Marketing Chizoba Ibeanusi—“blending the aesthetic of the design with the overall neighborhood, as well as really using materials that give that industrial feel.”
On the public-facing side, The Strand will bring much-needed dining to the area via a potential restaurant partner—a national brand with a local presence, says Walker—already eyeing the whopping 9,000-square-foot ground-floor retail space, with outdoor space stretching the entire front.
And for those concerned about losing the surface lot The Strand is replacing, those short-term retail spaces will be covered in the ~500-spot five-story integrated deck—plus all the short-term parking at Park Central and the Advance Auto Parts tower.
“We continue to develop in North Hills because the demand continues to be there,” claims Walker. “There’s been a lot of chatter about the pipeline and apartment deliveries especially over the past two-ish years—but we’re excited for The Strand to be the only high-rise delivering in the market in 2027.”
Kane Realty breaks ground on new North Hills apartment tower.
If you thought North Hills was done expanding, think again. Kane Realty Corporation—in partnership with Mitsui Fudosan America—has just broken ground on its newest high-rise residential development, The Strand, located adjacent to the Advance Auto Parts Tower in the Park District. Slated to welcome residents summer 2027, plans for a second phase of development are also underway.
While construction has already stirred controversial parking changes in the area due to the loss of the lot behind Park Central apartments, the new 20-story mixed-use tower promises to make up for it by taking modern living in North Hills next level via 362 luxury residences over studio, one-, two- and three-bedroom layouts, plus top-floor penthouses. And its unparalleled amenities redefine luxury living in Raleigh—think a top-level speakeasy exclusive to penthouse residences (!).
“As Raleigh continues to grow, demand for high-quality housing remains strong—especially in North Hills,” says Kane Realty Managing Director of Residential Rob Reid. “The Strand will provide a distinctive residential experience that blends modern luxury, top-tier amenities and seamless connectivity to everything North Hills offers.”
In addition to sophisticated living ops, The Strand will serve up 9,000 square feet of street-level retail; a sixth-level amenity deck, complete with a resort-style pool, grilling area, activity lawn, fitness center and club room boasting panoramic views of North Hills and Downtown Raleigh; and an 18th-level reserve clubroom that ups the wow-factor with a bar, dining area and outdoor terrace. Essentially, everything a resident could need and want—and then some.
And welcoming those not living in the building, expect a promenade outfitted with wide sidewalks for potential outdoor dining and/or enhanced pedestrian activity, a dedicated rideshare area, and a retail-friendly parking deck. And, so, one of the city’s most prominent shopping centers continues to grow up and on.