What if we told you you could yield a 10% productivity increase that could conceivably pay for your office real estate every year? Talk about an ROI.
In an age where office talk echoes from social media memes and headlines to the water cooler, gym and even (quite literally) the bank—and beyond—the best business investment isn’t in real estate. It’s in people.
That’s precisely the thinking behind Highwoods Properties’ EVP/COO Brian Leary’s 1/9/90 rule, where 1% is spent on annual recurring costs like utilities, 9% on real estate and 90% on people. Yes, 90% on people—though to be clear this is for a typical org, not, say, one building nuclear power plants or airplanes, quips Leary.
“A lot of people focus on the 9%,” explains Highwoods SVP and Raleigh Market Leader Thomas “Skip” Hill. “‘Oh, I got a great deal on price per square foot.’ … But you have to focus on the 90%. What do they need or want? [The rental rate] is important—don’t get me wrong… but people need to be centered on the talent.”
That doesn’t mean you just throw up “pickleball courts, a beer tap and rocking chairs out front,” says Kimarie Ankenbrand, Raleigh/Durham lead and managing director of global commercial real estate leader JLL. To attract and retain talent, she says, there’s a different definition of activated space, a compelling ecosystem, which dovetails into the 1/9/90—a concept similar to JLL’s 3 / 30 / 300 mantra, illustrating the average weight between a company’s costs for utilities ($3), rent ($30) and payroll ($300), all per square foot per year.
“Developers can go build these beautiful buildings and all these nice amenities,” clarifies Ankenbrand, “but you have to have leadership who are helping bring their teams along to see the bigger picture of how, when they come into the office and are moving around within the community and spending dollars, that is impacting making this a thriving, vibrant community everyone wants to be in.”
Ultimately, “having too much space or having ‘dumb’ space isn’t smart,” echoes Leary, “but many decisions about the office—most particularly prepandemic—were made from a spreadsheet, and not from a true understanding of outcomes.”
Ankenbrand nods to Centennial Campus as indicative of the 1/9/90 rule in action. There’s a reason people want to be part of the NCSU ecosystem, and they’re willing to pay a premium rate to be part of it. “It’s not just amenities—it’s a different definition of an activated space and a compelling business reason to be part of an established thoughtful ecosystem,” she says, “where a more holistic approach has to be considered—and puts pressure on more collaboration between developers, the city and the private-sector community leaders.”
The mantra could explain why we see some newer in-market construction buildings on an island struggling to lease up. Just because you go build a shiny new building and put a really outfitted gym in the bottom doesn’t mean they’ll come. “It really has to be part of a broader ecosystem hitting on a number of different wishes, wants and needs from not just the office-users—but from the people living in the community, the visitors, etc., that they can all take advantage of,” says Ankenbrand.
We’re seeing that in DTR and North Hills; Hub RTP will check all those boxes—as will the development around Lenovo Center by visionary Dallas-based developer Pacific Elm Properties serving up sports, hotel, office, live music, commercial and entertainment retail, all wrapped in one. Think like The Battery in Atlanta, adds Ankenbrand: “You can kind of see where the puck is moving.”
In essence, it boils down to what Leary calls a “commuteworthy” elevated workplace experience. That is what positively impacts the health and happiness to improve outcomes and recruit top talent—“and in some cases increases productivity on the order of 10%.” So, basically, you get what you give.
Form Furniture debuts office products for the future at Interior Elements
By Kelsie Barton
When, where and how we work has transformed drastically in our post-COVID world. (WFH, WFO, WFA… who can keep up?). And no one is more aware of the shift than Jonathan Johnson, CEO and founder of Form Furniture.
“I believe the time is right to offer a new company that is more in step with how office work and design is changing—and, critically, is more in step with the generations and professionals affecting those decisions,” says Johnson. “After working in all sides of the design industry for over 20 years, now is the time to offer something more simple, more authentic, more beautiful and at better prices.”
Enter Form, a line of modern furniture for both home and office that champions effortless style, comfort and truly affordable luxury. Johnson and his team launched the company in fall 2023, partnering with Interior Elements as the exclusive dealer partner throughout most of the Southeast, including Raleigh.
“Raleigh is a huge focus for us as it has such a growing business landscape and thriving community,” Johnson shares. “Not only are we thrilled to work with Interior Elements, but we get to work with their team and their customers all over the South, including both North and South Carolina.”
The collab with the fellow industry leader known for delivering remarkable workplace interiors resulted from Johnson’s hometown connection. “They started in Birmingham, which is where I’m from and worked earlier in my career,” the design pro reveals. “Watching Interior Elements grow and thrive was always inspiring to me.”
When he began developing Form, Johnson wanted to ensure he was not making decisions in a silo, so he called his friends at Interior Elements for their perspective. “Their support and feedback were invaluable to me and naturally turned into a larger conversation for the future of our relationship,” he says.
As expected, that relationship has only continued to blossom. “Our team is excited to work with Jonathan and his team,” adds Merritt Atkins, a Raleigh native who works in market development for Interior Elements. “[Johnson] said, ‘Furniture doesn’t have to be hard’—and he’s right, it should be an enjoyable experience for designers and clients. At Interior Elements, our mission is to provide an exceptional client experience while making a difference in the world around us. Form fits right in with that mission.”
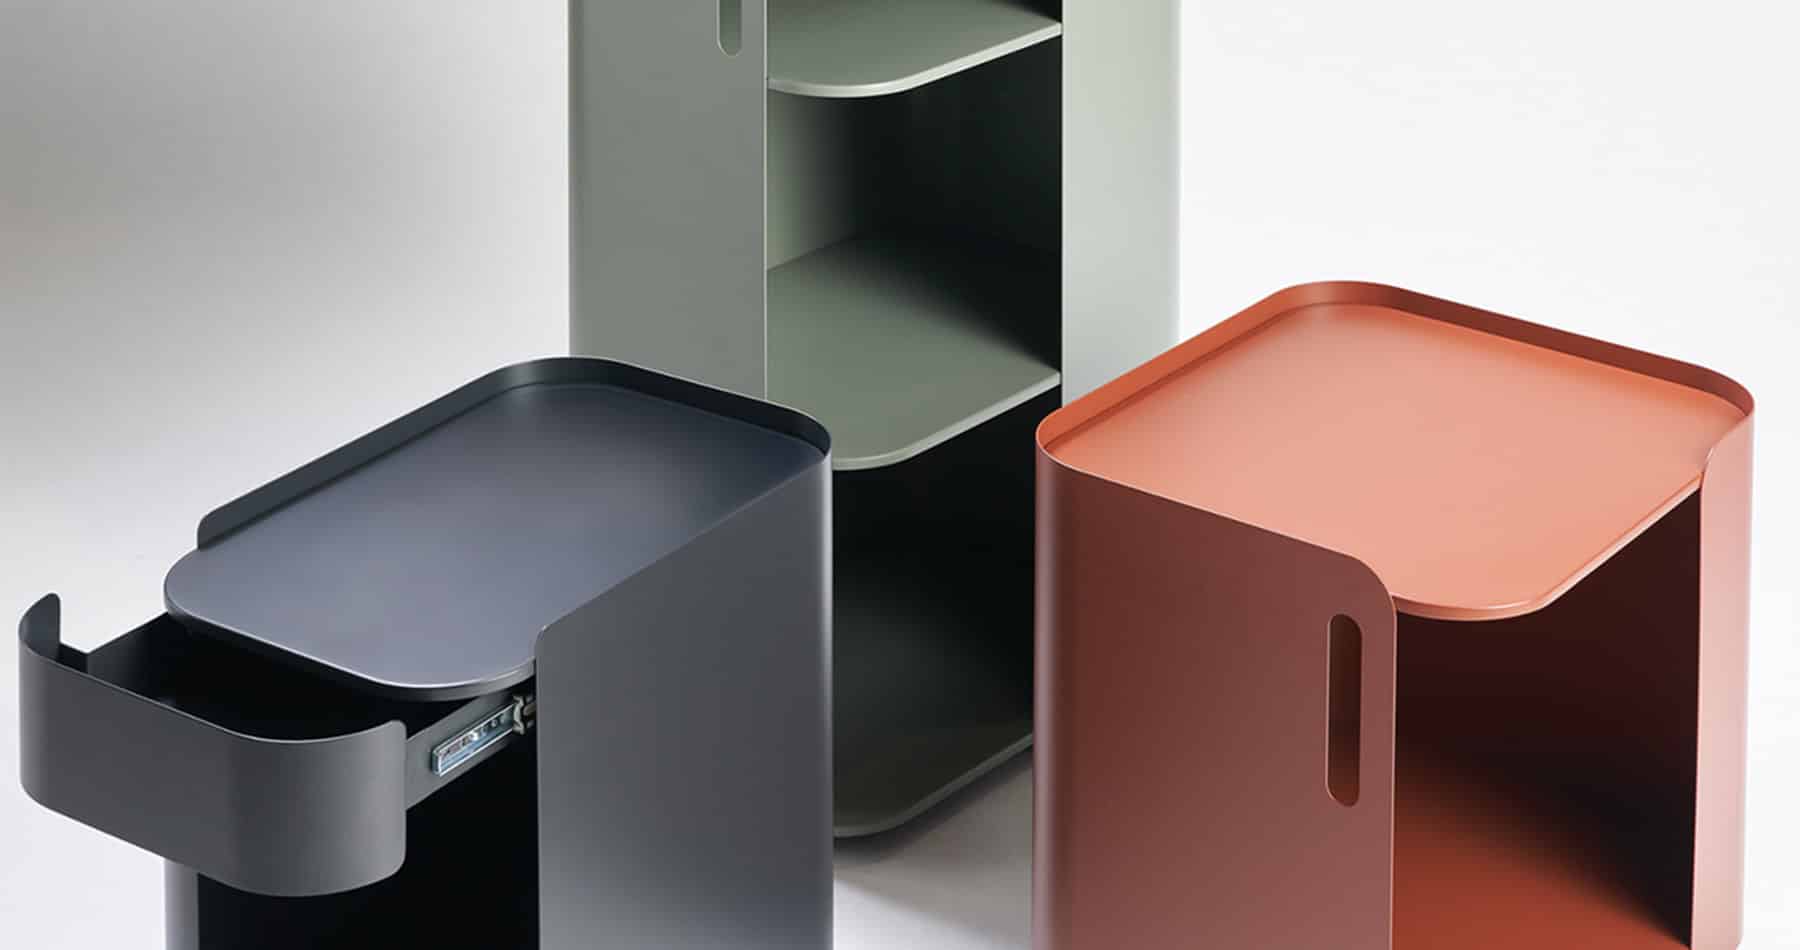
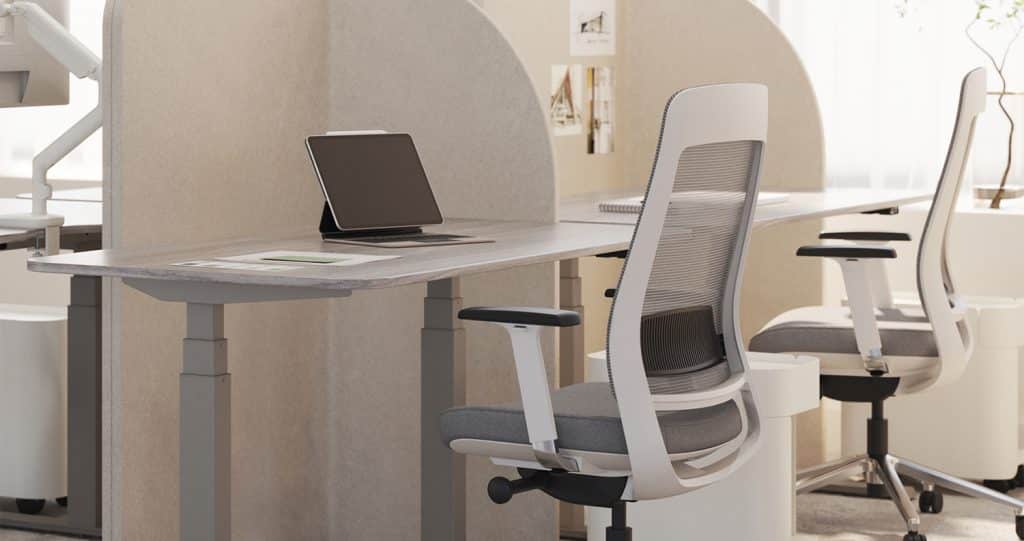
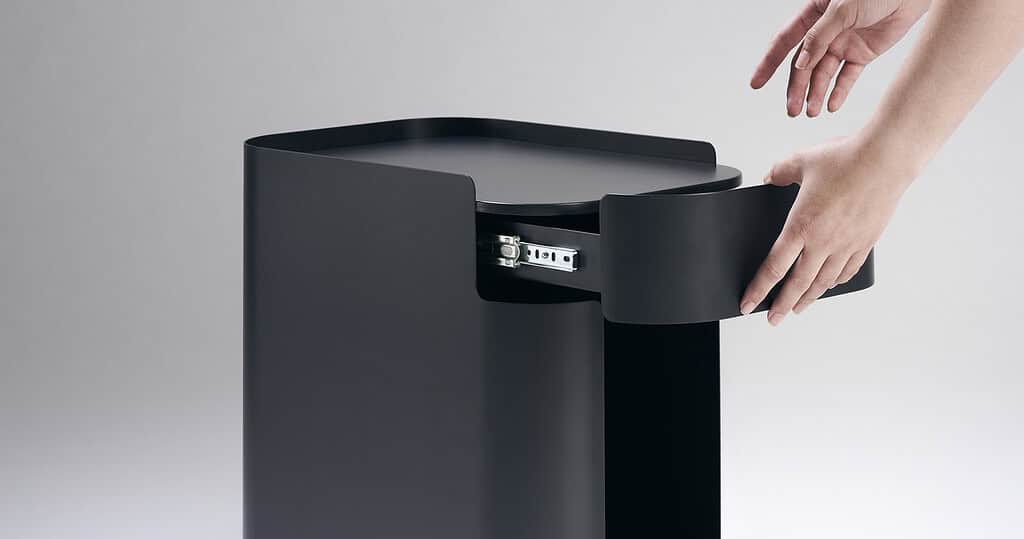
As such, Raleighites can now find Form’s sleek, adaptable high-quality products locally at Interior Elements’ Hillsborough Street locale—think the attractive and oh-so comfortable On Board conference chair, or the Stash cart, which serves as a stunningly simple and spacious storage solution. “I really wanted to include storage pieces in our line that are fresh but familiar—and not too trendy,” says Johnson of the Stash series, his personal favorite. “They are simple, with clean lines, minimal materials and are incredibly versatile. These designs will stand the test of time—and at a great price.”
As Form expands its distribution and business partners across the country (“I’m even in talks with some NC-based manufacturers for our new collections,” hints Johnson), the company will remain on the cutting-edge of workplace design through its philosophy of “furniture made simple.”
As a consumer and designer myself, I want quality, beauty and simplicity at a price I can afford,” he maintains. “Clients and designers who are working in the contract/commercial space want the same thing.”
The WorkBetterLab is created with individual and collaborative work in mind, offering comfort, control and privacy. Raleigh is the latest city to gain this creative coworking space, joining the ranks of Toronto, Edmonton, Vancouver, Philly, Nashville, Northwest Arkansas and Austin, with more locales in the works.
“Leading organizations across vertical markets realize they can’t bring people back to the same workplace they left—the space has to be compelling and worthy of their employees’ commute,” says Susan Lewis, architecture and design manager for Steelcase. “The WorkBetterLab is an inspiring example of how the hybrid office goes beyond a destination for collaboration. It’s a place where people can do their best work together and alone.”
“Highwoods is in the work-placemaking business,” adds Skip Hill, senior vice president and Raleigh market leader at Highwoods Properties. “Our goal is to create exceptional, people-focused environments where our customers can thrive in a compelling and commuteworthy workplace. Partnering with Steelcase and Storr on this project is another step in the direction of innovation and a better customer experience, and we are excited to be a part of bringing the WorkBetterLab to Fayetteville Street.” Interested in leveling up your office experience? Nab a slot in this appointment only highly anticipated space by filling out its online form. … Ready to get to work?
WEB EXCLUSIVE North Hills is getting a huge makeover. Kane Realty Corporation released plans for a mixed-use revitalization project in North Hills Main District, which will include a 12-story high-rise residential building, 346,000 square feet of office space and 100,000 square feet of ground floor retail.
The master plan, drew up by Ci Design of Baltimore, features outdoor gathering spaces such as an active public plaza with a concierge center and event space, an expanded parking deck and improved access for cars, pedestrians, bikes and scooters to explore all of North Hills’ shops, restaurants, venues and community spaces. Kallie Walker, senior development manager for Kane Realty Corporation, says that one of the highlights of the project is to replace underutilized parking areas and replace them with a “more efficient and thoughtful use of space.”
“This is precisely how successful smart cities are growing today,” Walker adds. “And we are excited about what this means for the future of North Hills and all of Raleigh.”
One North Hills Tower
NHX Creative Office
Two office projects are also included in Kane’s North Hills revitalization project. One North Hills will be a 10-story tower designed by Durham’s Duda|Paine and will be one of Raleigh’s first post-COVID offices designed with touchless access points, enhanced air filtration and a 6,000-square-foot outdoor work space. NHX will be a five-story office creative office building designed by Ci Design that features flexible layout options, a walk bridge connection and a rooftop terrace. Both office spaces will include retail at the street level.
The Main District project’s 287-unit residential unit will offer both one-, two- and three-bedroom apartments for rent. The apartment building, designed by Cline Design Associates, includes amenities such as a coworking lounge, eighth-floor deck with fire pits, second-floor pool deck and an indoor/outdoor fitness center.
Additionally, North Hills Main District will get Raleigh’s first Restoration Hardware gallery, dubbed RH Raleigh. A glass-encased rooftop restaurant and barista and wine bar that open onto a scenic park are highlights of the three-level indoor/outdoor gallery.
North Hills Main District street view
Sean Hill, senior construction manager for Kane Realty Corporation, says that they are working with the City of Raleigh and their tenants to ensure any disturbances from construction are as mitigated as possibly, given the scale of construction that the project calls for. “We are excited for the North Hills Main District project and what it will bring to the North Hills community as a whole,” Hill says. “We look forward to sharing our comprehensive plan with our tenants and the surrounding community once it has been finalized.”
Construction is set to begin in early 2021 with an opening date of summer 2023.
“Our client tasked us with creating a versatile workspace for their family, including a daughter in college. Space was at a premium in their downtown loft, so we needed to create an efficient space that could be changed in the future to fulfill other needs. Our solution was a custom metal desk on casters, topped with concrete quartz. The office has little natural light, so white lacquered cabinets and metallic wallpaper were used to add life to the space.” — Robert MacNeill of Roux MacNeillStudio