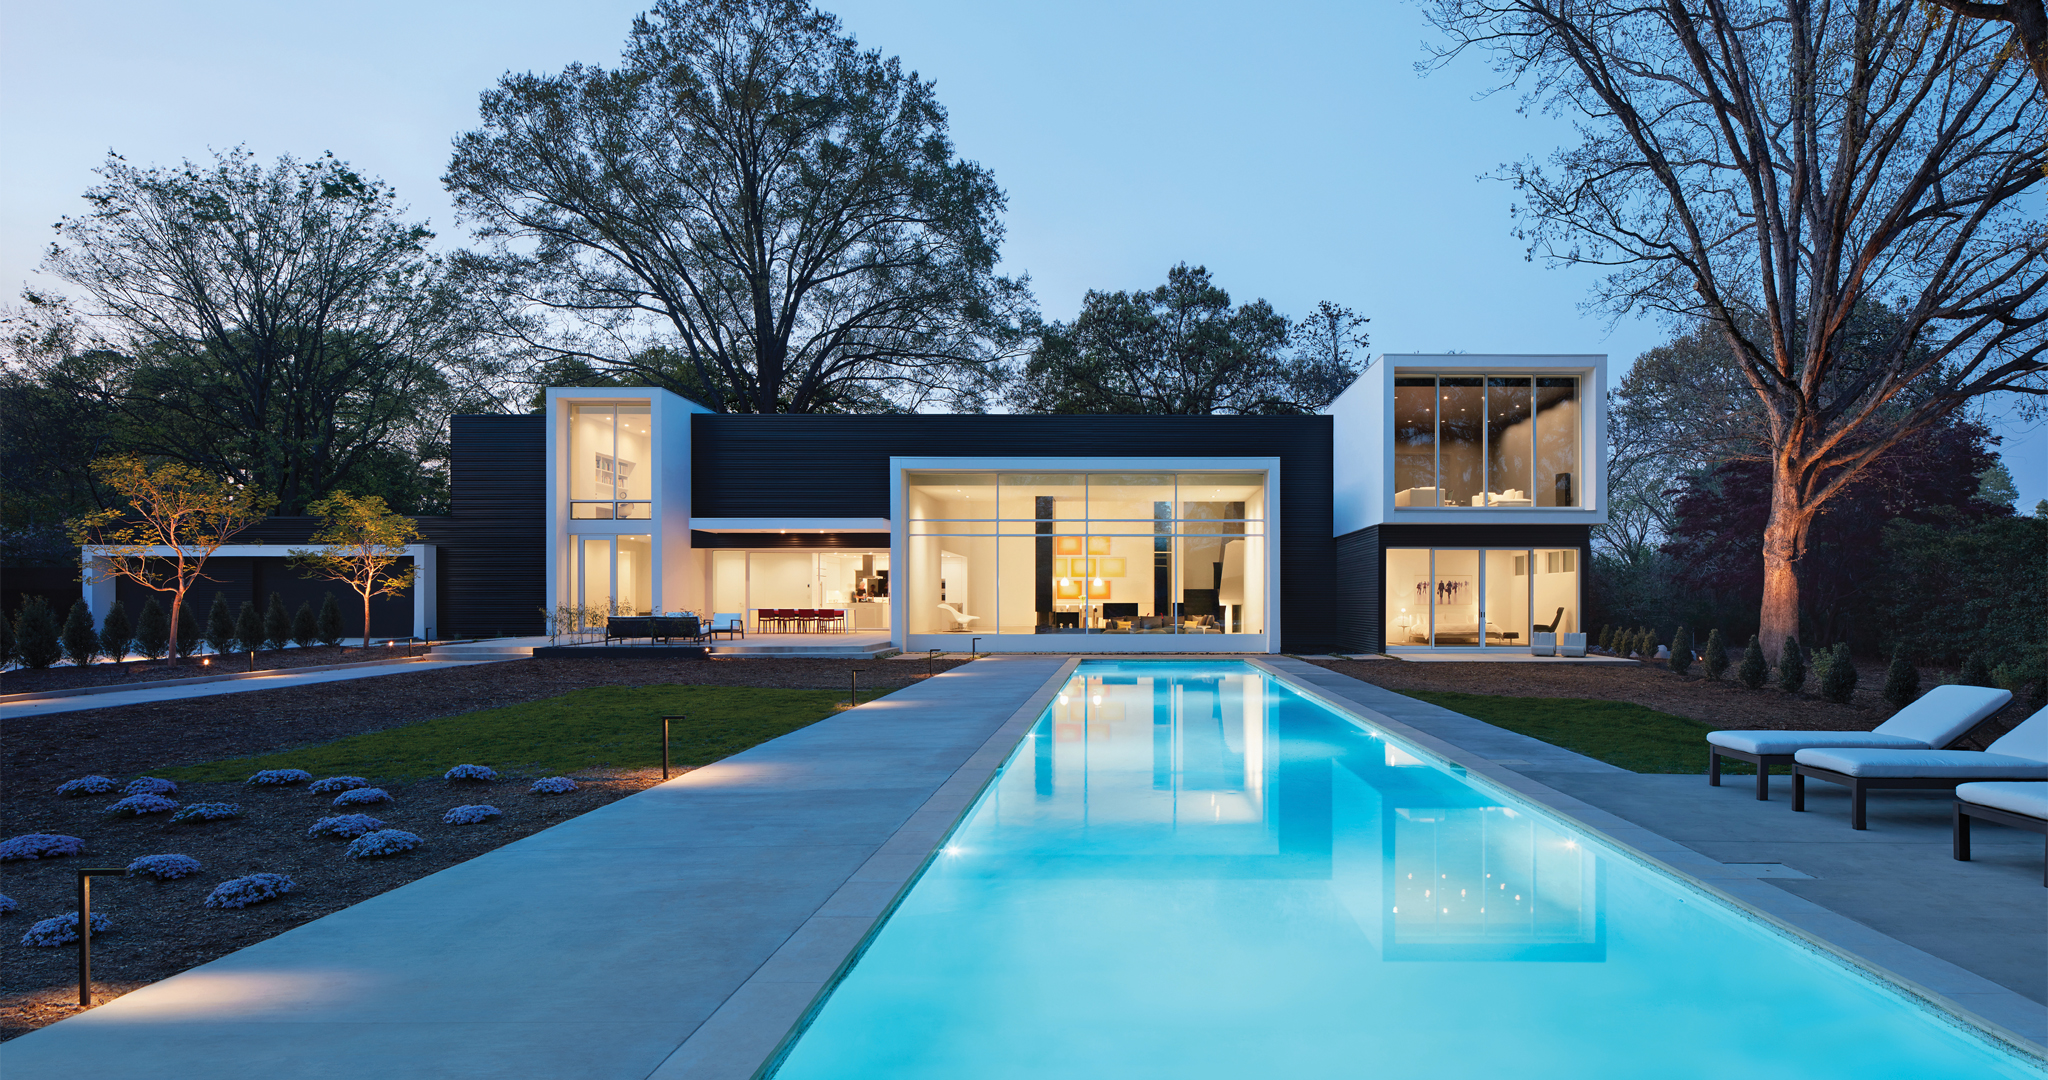
How Raleigh quietly became one of the country’s biggest hubs for modernist residential architecture—and why the movement still shapes how the city wants to live.
But Raleigh didn’t just stumble into modernism. The city helped define it. Call it a quiet flex: NC ranks among the country’s largest hubs for modernist residential architecture—No. 3 outside of California and Florida—with Raleigh at the center of it all.
And while the aesthetic is instantly recognizable—clean lines, low-pitched roofs, walls of glass—the style was never just about looks. “Modern homes allow owners to prioritize and shape their environment around what matters most to them personally,” says Katherine Hogan, local architect and owner of eponymous Katherine Hogan Architects. Translation: It’s a philosophy of living: prioritizing space used well over space used endlessly—favoring openness, light and connection to the outdoors over excess.
Medway Renovation by architect Brett Hautop | Photo by Brett Hautop
Becoming a Modernist Hotbed
Raleigh embraced modernism unusually early. “Modernism arrived in Raleigh through academia—but it spread through neighborhoods,” says George Smart, founder of NCModernist. The city became fertile ground not through developers, but through professors.
The blueprint? Rewind to the late 1940s, when NC State hired architect Henry Kamphoefner as dean to radically overhaul the university’s then-sleepy architecture school, making a pointed effort to recruit faculty actively practicing modernist design. On his watch, Kamphoefner replaced much of the existing faculty with young modernist architects recruited from across the country.
“Within a year or two, he put the school on the map,” says Smart. The program quickly gained national attention—despite not yet having a dedicated architecture building.
Then came Frank Lloyd Wright. “Thank you so much. I’m glad to be here in Charleston, South Carolina.” So goes Wright’s alleged opening words during his now-infamous (albeit historic) 1950 lecture in Raleigh at Reynolds Coliseum—delivered before ~5K people in a city of then just ~75K residents. According to Smart, it was reportedly the largest architecture lecture audience in the world at the time.
From there, modernism moved into the mainstream, from classrooms into residential streets, as many of the architects tied to NC State laid down roots in Raleigh—and across NC—designing homes that helped establish one of the country’s largest concentrations of modernist residential architecture.
Still, for all its influence, modernism occupies surprisingly little real estate. “It’s only one-fourth of 1% of the housing stock,” says Smart—“but it’s one people are super excited about.” Read: Small footprint, massive cultural influence.
The Modernist Blueprint
Raleigh’s peak modernist home era quietly predicted how people want to live now.
And for all the architectural theory behind modernism, most people would recognize its influence instantly. Think open floor plans and kitchens, walls of glass, indoor-outdoor living, floods of natural light, intentional use of space, flexibility, and simplicity. In other words: The lifestyle caught up to the architecture.
Modernist homes still feel contemporary because many of the ideas they introduced decades ago eventually became mainstream. The core characteristics, says Smart, are fourfold: flat or low-pitched roofs, unusual geometry, abundance of natural light, and open floor plans.
Ryan Johnston House by Raleigh Construction | Photo by Raymond Goodman
But modernism was never just about the aesthetic. “One of the principles of modernism is to get the outside in,” explains Smart, nodding to the clean lines and open-air living that helped define the movement. At its core, modernism prioritizes purposeful space over space for the sake of space.
It’s a philosophy visible in sprawling courtyards, bright skylights, window walls, and landscapes seamlessly woven into the experience of the home itself.
Early on, those open layouts were radical. “Homes were compartmentalized into tiny rooms,” Smart reflects of the time. But modernism challenged that outright, prioritizing flow over formality and experience over decoration.
Where these plans were once revolutionary, they now feel intuitive. People increasingly crave flexible gathering spaces, smarter square footage and homes that feel connected rather than closed off. It’s why modernist architects are often dubbed “masters of space,” says Smart—designing spaces that live larger, brighter and more deliberately without necessarily becoming bigger. Read: smaller but smarter.
Modern design endures, says Hogan, because the best versions were never rooted in trend cycles to begin with. “Today, ‘modern’ is often treated as a style, but we see it as something much deeper—a value system,” she explains. Thoughtful modern homes prioritize how people actually live: natural light, flexibility, durability, connection to the outdoors and spaces shaped intentionally around daily life.
That intentionality is also what allows good modern design to age gracefully. “When every decision supports the larger idea of the house, the result becomes difficult to place in a specific era,” says Hogan. Rather than chasing a momentary aesthetic, she adds, the strongest modern homes tend to reflect “clarity of purpose, honest materials, and a strong relationship between the building and the way it’s lived in.”
Owners who embrace those sensibilities often “create homes they genuinely care for and maintain—almost like a member of the family,” notes Hogan. “That emotional connection is part of why well-crafted modern homes continue to feel relevant decades later.” So, the appeal never really disappeared—Raleigh just kept finding new ways to build it.
Villa K+S by Katherine Hogan Architects | Photo by Tzu Chen Photography
Modern Again: Why Now?
Modernism’s grip on Raleigh wasn’t always guaranteed.
Between its peak in the ’40s through ’60s and its resurgence decades later, modernism largely fell out of favor. By the late ’80s, many of Raleigh’s modernist residences had gone from overlooked and falling out of fashion to quietly vanishing. Open layouts that once felt futuristic started feeling dated. Developers eyed large wooded lots, teardowns accelerated, and preservation conversations took a backseat.
“We can’t save what we don’t know about… I spent the next three weeks driving around 80-year-old architects hanging out the window of my Mini Cooper.”
—George Smart
But like most design movements, modernism proved cyclical. As tastes shifted—and a craving for connection, openness and airiness took hold—people rediscovered the very principles the movement had championed all along. By the ’90s, modernist real estate was having another moment.
Much of that resurgence traces back to Smart, whose life’s work has become documenting, preserving and championing these modern marvels across the state. The catalyst came when Smart discovered one of Raleigh’s most iconic modernist homes—the “Potato Chip House”—had already been demolished.
Before the Medway renovation
“We can’t save what we don’t know about,” he says. What followed was part rescue mission, part architectural scavenger hunt. “I spent the next three weeks driving around 80-year-old architects hanging out the window of my Mini Cooper,” he recalls.
That preservation effort eventually evolved into NCModernist, now one of the country’s largest archives dedicated to modernist residential architecture. Through endangered-home alerts, preservation advocacy, sold-out tours, lectures and events like Modapalooza, Smart helped transform the movement from niche architectural interest into part of Raleigh’s broader cultural identity.
That momentum reflects a broader shift toward buyers “placing value on how a home functions and feels day to day—rather than simply maximizing square footage,” says Hogan. Instead, “people are increasingly interested in quality of space over quantity—natural light, flexibility, connection to the outdoors, energy performance and spaces that genuinely support their lifestyle.”
Today, that influence shows up everywhere from modernist-inspired infill builds blending midcentury DNA with contemporary livability to rooftop decks, walls of glass, open gathering spaces and smaller, smarter footprints designed around how people actually live. Younger buyers increasingly prioritize flexibility, natural light and integrated indoor-outdoor flow over sprawling compartmentalized floor plans—less interested in formal dining rooms than spaces that feel adaptable, connected and intentional.
“Owners who embrace these sensibilities tend to create homes they genuinely care for and maintain over time—almost like a member of the family.”
—Katherine Hogan, FAIA
But the resurgence isn’t nostalgia. It’s alignment between modernist principles and how people want to live now. Modernism returned because the philosophy aged well—and dovetailed almost perfectly with today’s cravings for openness, flexibility, intentional living and integration with nature.
The Weber House designed in consultation with George Matsumoto—post-move | Photo by Art Howard
Preservation Pressure
Most people assume a famous modernist home is protected by default. It isn’t.
Preservation is active—not automatic. These homes survive because people intervene, not because history magically protects them.
“Some people will say, well, if the house won awards, it’s preserved,” says Smart. “That’s not true. If the house had a famous architect, it’s preserved—that’s not true. If the house had historic designation by Raleigh, the state, even the National Register of Historic Places protects it—that’s not true. There are only two things that can do it”—deed restrictions and preservation easements.
That reality makes Raleigh especially vulnerable. As teardown culture intensifies and wooded lots shrink amid the city’s rapid growth cycle, many iconic modernist properties remain under constant redevelopment.
The Weber House designed in consultation with George Matsumoto—before the move
For Smart, that cautionary tale is personal. The demolition of Raleigh’s iconic “Potato Chip House” ultimately sparked his realization of how little documentation and preservation existed around these homes.
Today, preservation efforts often begin with endangered-home alerts—early warnings meant to rally awareness before demo plans proceed. From there, deed restrictions that temporarily limit demolition and full preservation easements tied to the property itself remain the two strongest legal tools available to help keep those residences off Raleigh’s teardown trail.
Some survive only through extraordinary intervention. Last year, The Weber House, designed in consultation with George Matsumoto, was physically relocated and restored in lieu of being destroyed—eventually reopening as an Airbnb in West Raleigh.
Others haven’t been so fortunate. Which is precisely why preservation conversations matter now more than ever.
These homes helped shape Raleigh’s architectural identity long before open-concept living became mainstream. Whether they survive the city’s next wave of growth remains to be seen.
But it’s no longer a question of taste—it’s a question of intention.
The One That Scared Raleigh: Why commerical modernism stalled
If Raleigh loved modernism so much, why doesn’t Downtown look like Palm Springs? For a city with progressive design DNA, Raleigh’s commercial architecture ended up surprisingly conservative. The culprit? Many architectural historians point to the North Carolina State Legislative Building.
Completed in 1963, the striking modernist structure—with its cantilevered floors, minimalist geometry and sunlit central courtyard—was considered radically modern for its time. It was also expensive—really expensive.
According to Smart, backlash over the building’s cost prompted lawmakers to sour on ambitious modernist civic design for decades, ushering in an era of value engineering and safer, boxier government buildings instead. Translation: Raleigh embraced modernism at home far more than it did in DTR.
Newphire Building/Sophie Piesse
Modernism, Rebuilt
How Raleigh builders are reinterpreting modernism now.
Today’s modern-inspired builders aren’t about recreating the 1950s—they’re about adapting modernism’s DNA for contemporary life.
Across the Triangle’s custom-home boom, many of the movement’s core principles—intentional space, flexibility, indoor-outdoor connection and purposeful design—have quietly evolved alongside changing lifestyles and priorities. Increasingly, builders say clients care less about sheer square footage and more about how a home actually functions day to day.
Newphire Building/Sophie Piesse
For local modernist builder Kevin Murphy of Newphire Building, that often translates into homes designed for long-term livability. “Most of our clients are looking for a manageable-size house,” he says, noting many fall in the 2,200- to 2,800-square-foot range rather than sprawling footprints.
These priorities align surprisingly closely with the movement’s original emphasis on thoughtful, intentional living. In nearly every home his company builds, Murphy says clients are drawn to a combo of energy efficiency, aging-in-place features and strong architectural design elements. “Two things come up repeatedly: one entrance with zero-step entry, and often net-zero energy—a house that produces as much energy as it uses.”
In many ways, today’s modernism isn’t really about nostalgia at all. It’s about building homes that feel adaptable, efficient and deeply connected to the way people actually want to live now.
Modernism in Plain Sight
A quartet of Raleigh landmarks instantly recognizable as icons of the city’s modern design movement.
Dorton Arena: With its futuristic silhouette, dramatic parabolic arches and swaths of natural light—originally built in 1952 for the State Fair—the arena remains one of Raleigh’s boldest midcentury design statements: nationally recognized, instantly recognizable.
North Carolina State Legislative Building: Minimalist geometry, cantilevered floors and a sunlit central courtyard made the 1963 building radically forward-thinking for its time.
NC Legislative Building | Photo courtesy of Visit Raleigh
NC State College of Design: Ever-apropos, Raleigh’s mod design movement traces directly back to NC State’s design school—an icon in its own right—which helped shape generations of architects across the region and permanently influenced how the city builds.
Matsumoto House: One of the city’s best-known residential designs, the house was saved from demolition and relocated in 2024—becoming one of Raleigh’s most visible preservation victories.
Preservation Myth
Myth: Historic designation automatically protects a home from demolition. Reality: It doesn’t.
Only two legal tools truly protect a property:
1.Deed Restriction The gist: A contractual agreement attached during a sale that temporarily prevents demolition or certain alterations.
Pros: Less expensive • Easy to implement • Useful for short-term protection
Catch: It’s temporary—usually expiring after a set number of years.
2.Preservation Easement The gist: A permanent legal protection tied directly to the property deed that restricts demolition and significant exterior alterations.
Pros: Strongest preservation tool available • Long-term protection • Transfers with ownership
Catch: More complex—and often costly—to establish.
Rustic opulence and fall vibes collide in this dormer guest-room nook leaning into the circa-1800s home’s vintage bones, complete with savvy storage for bedding and toys via a perfectly placed handpainted antique chest. “We really let the character and age of the house influence a lot of the design decisions,” says local designer Kate Hutchison, who travels all over the Southeast for work via her eponymous kate.h.design. “I always try to let the architecture and style of a home guide me when finishing an interior—you end up with a much more cohesive space that way.” A timeless treasure, indeed. kate-h-design.com
Designer’s Tips
CURTAIN CALL Use drapery with a simple tape trim to elevate and warm up a space with a pop of color or pattern—without breaking the bank. Pro tip: Sleepy guests love a blackout lining.
TIMELESS BLEND Mix old and new to showcase sentimental heirlooms while keeping a room feeling fresh.
GOOD BONES Let the home’s original elements—think window casing, beams, natural wood finish—and craftsmanship shine.
Raleigh is breaking new ground—literally—with construction beginning on the Walter Residences, what will be the tallest residential building in Raleigh. Kane Realty Corporation’s 35-story mixed-use residential building will be located at the corner of Six Forks Road and Front at North Hills Street and will include 376 apartments ranging from small studios to 2,000 square foot penthouses plus 6,500 square feet of retail space and a parking deck.
Smallwood, an Atlanta-based architectural design firm, designed the tower to include a rooftop indoor and outdoor lounge on the 35thfloor, a 6th floor resort style pool and a 3,500 square foot wellness center with a gym, spa and treatment rooms. The tower will also include amenities not seen in a local residential building before, including a demonstration kitchen, a private dining room, a pet spa and a grand porte-cochere entry. Additionally, 21 uniquely designed penthouse residences will occupy the 32nd through 34th floors and will include mechanical blinds, built-in wine refrigerators and drop-in tubs.
Kane Realty expects the first residents to move in early in 2022.
Featured Image: Park City South Rendering Courtesy Of Lorcan O’Herlihy Architecture [LOHA]
In 1950, Maciej Nowicki, a Polish architect and professor at NC State’s newly established School of Design, died in an airplane crash. Nowicki would never get to see the completion of J.S. Dorton Arena—the Paraboleum, as he called it—the saddle-shaped, steel and concrete, cable-supported arched building he designed that would become the culmination of his short life’s work.
Dorton Arena opened at the State Fairgrounds in 1952; considered one of the most important civic buildings in Raleigh, it’s an icon of the state’s then-emerging modernist school, the kickoff to a distinct and persisting tradition in local progressive design.
“[Dorton Arena] was admired by structural engineers and architects from all over the world,” says Raleigh-based architect and professor Frank Harmon. “Every time I drive out to Hillsborough Street and see that building rising over the hills, it gladdens my heart. I’ll never get tired of it.”
Today, that kind of heart gladdening design is visible all over Raleigh, in our parks and civic spaces, restaurants and bars, museums, hotels, performing arts centers and in many neighborhoods. But as the city grows and the need for housing, retail and office space explodes, Raleigh will continue to attract interest from developers and designers unfamiliar with the city’s culture and architectural history, or, worse, indifferent to it.
Dorton Arena | Photo by Suzie Tremmel
Like any small town that finds itself growing into a big city, Raleigh risks losing some of the spirit of what makes it “Raleigh.”
Will the city, and its downtown, especially, transform into a sea of parking decks and “anywhere buildings,” to borrow a term from Harmon, a modern metropolis indistinguishable from other large American cities? After all, you can’t legislate good design, as the refrain goes.
Or, will we be able to preserve and continue the tradition of what makes our city unique: the beautiful, functional spaces built on principles of sustainability, ergonomics and creating community—Raleigh’s iconic architecture? ››
The Past
By 1960, North Carolina was a hub for progressive, modern design, a cut or two below the likes of Chicago and cities in California. NC State’s design school, with curriculums in architecture and landscape design, opened in 1948 and its dean, Henry Kamphoefner, pioneered a format by which faculty members could practice design from a building on campus in conjunction with their teaching duties, giving rise to new generations of architects fluent in the principles of regional modernism.
Following a stylistic detour in the ‘70s and ‘80s, where post-modernist buildings—in the style of Raleigh’s much-maligned Archdale building on Halifax Mall—championed by Charlotte-based design firms prevailed, modernism began to see a resurgence in the 1990s.
Contemporary Art Museum
Harmon says he credits that resurgence to Harwell Hamilton Harris, a professor at the design school and Harmon’s mentor, who emphasized designing buildings in relation to their unique surroundings.
“[Harris’s] message was that every building ought to pay attention to its region, where it was, and to pay profound attention to its client and the people who use the building,” Harmon says.
It’s a message that persists today, noticeably in Raleigh’s public realm and commercial spaces as it resonates with many of the city’s locally-based designers and architects, developers and builders.
The Present
Downtown Raleigh’s turning point—when it transformed from a center for government offices, nighttime ghost town and not much else into a place that people want to “live, work and play,” day and night—is usually pinpointed as 2006, the year Fayetteville Street reopened to traffic. This was also the year that the circa-1977 Civic Center—generally agreed to be another of the city’s great modern eyesores—was demolished, opening up an unimpeded view of Fayetteville Street from the Capital Building to Memorial Auditorium.
Memorial Auditorium
But in some ways, the revitalization had already begun with the (now-acquired) Raleigh design firm Pearce, Brinkley, Cease + Lee’s renovation of Memorial Auditorium and the facility’s expansion to include Meymandi Concert Hall, A.J. Fletcher Opera Theater, Kennedy Theater and Lichtin Plaza.
“These are the places that entice people,” says David Hill, an architect, professor and the head of NC State’s School of Architecture in the College of Design. “These are the places people go, and remember, because of the architecture and sound and the sights. In some ways, the cultural venues led the way.”
Another pioneer in revitalizing downtown Raleigh was the architect Steve Schuster, who founded his firm, Clearscapes, in 1981 as a collaboration with the artist Thomas Sayre. Clearscapes’ philosophy was grounded in the idea that architecture should be more than just buildings, that it should inspire its users in how they respond to their physical environment and that buildings and spaces should introduce some of the joys and thoughtfulness of art.
Schuster famously moved downtown and started renovating old buildings there long before its revitalization was on anyone else’s radar in any meaningful way. As a result, Clearscapes has shaped downtown’s streetscapes, districts and public spaces more than any other design firm in recent memory.
“Now, you go downtown and you can’t go several blocks without engaging with one of [Clearscapes’] buildings,” says Hill. “They’re incredibly important. It’s remarkable what [Schuster] was able to do, what Clearscapes was able to do, with the historic fabric of Raleigh.”
Transfer Co. Food Hall | Photo by Brian Strickland
Schuster passed away last year but, downtown, his legacy is indeed felt everywhere. From Marbles Kids Museum to the Convention Center, Union Station to the Contemporary Art Museum, Transfer Company to Chavis Park, where renovations are currently underway, Schuster’s vision, and Clearscapes’ commitment to the community, are palpable.
Part of what makes Schuster’s projects so successful, his contemporaries say, was his focus on engaging the communities he was designing for, through public meetings, workshops and presentations before ever floating an architectural design solution.
“Steve’s joke when he was working on the Convention Center used to be that he lost count after 100 meetings,” says Fred Belledin, a principal at Clearscapes who worked closely with Schuster. “And after 100 meetings, the result was, the community wanted ‘an iconic building that blended into the context.’ But there’s actually sound logic behind both aspects of that statement.”
“It’s why we don’t have an iconic style,” adds Mon Peng Yueh, another principal at Clearscapes. “Because each project is very specific to the place and the client and the people in the community.”
But if Clearscapes projects don’t have an iconic style, they—and some of the best public and civic spaces in Raleigh—do share the principles that Harwell Hamilton Harris espoused about buildings paying attention to their surroundings and to the people who will use them.
Raleigh’s museums, especially, use space and speak to the client adeptly. Consider the new West Building at the NC Museum of Art, its sprawling art park and a surface parking lot that’s easy to navigate without detracting from the beauty of the surroundings. CAM, too, is visually compelling—as a modern art museum should be—but also engaging on the street level with its outdoor plaza. And few places in the city are as much fun for children to visit as Marbles Kids Museum, a playful building with its marble panel facade, active courtyard and engagement with neighboring spaces, including Moore Square.
Marbles Kids Museum
There’s also a strong reference between architecture and placemaking in Raleigh and its burgeoning food scene, underscoring the importance of the role of eating and drinking in creating and activating community spaces. Local developers, such as Transfer Co. Food Hall’s Jason Queen and Trophy’s David Meeker, understand this relationship and they’ve combined design and dining effectively, fostering communities and creating memorable experiences for the people who use their spaces.
It’s not a coincidence that some of Harmon’s former students, now principals at the Raleigh Architecture Company (who designed Trophy Maywood, State of Beer and Standard Foods, among others) and at in situ studio (who designed Bida Manda, Jubala, Gallo Pelon and more), are the creatives behind some of Raleigh’s most celebrated foodie spaces.
“Transfer Company didn’t start out with the intention of being a food hall,” says Clearscapes’ Belledin. “It started with the intention of creating community and place and figuring out the right way to achieve that. You see this a lot in the food scene here. Van [Nolintha] does an amazing job of bringing his story and making it the heart of his spaces. Cheetie [Kumar] does an amazing job, Oscar [Diaz], too, from Jose and Sons. These folks bring incredible personal stories and truly try to embrace and understand what it means to be part of Raleigh.”
The Future
But what does it mean to truly be part of Raleigh, or what will it mean?
With the city’s unprecedented growth will come opportunities—to create a world-class, next-to-downtown park (Dix) or two (Chavis)—but with that growth will come even more challenges, such as how to address affordable housing and how to build a city that puts people first rather than cars. We’ll have more tall buildings, no doubt, but how tall, and how engaging? And how can we ensure we’re developing the city equitably and sustainably?
“We are very much a single family residence kind of city, and now we’re starting to see multi-family housing,” says NC State’s Hill. “With the good comes the not so good and some of the design schemes we are seeing are run of the mill. You can see the same five story wood-framed condo building in Raleigh that you might see in Kansas City or Dallas or Charlotte.”
Ditto the tall buildings.
“We’re seeing a lot of podium construction, [several] stories of parking deck where the building doesn’t start until somewhere way up high,” says Brandy Thompson, a principal at Clearscapes and member of the city’s Appearance Commission which reviews design proposals for new buildings.
“So much is driven by parking and many of the last projects we’ve seen [proposed] all have parking podiums right on the street face,” Thompson continues. “Even on Fayetteville Street, the most precious street in the city. At the end of the day, that will significantly negatively impact [Raleigh’s character].”
But local firms are already working on creative approaches to multi-family housing, such as The Ware townhomes next to Transfer Co. on Chavis Way and new The Fairweather condos on S. West Street, from Clearscapes and Raleigh Architecture Co. respectively.
The Dillon
“You can build density and maintain a certain scale that is sensitive to context and surroundings,” says Hill.
Thompson says there are some tower projects in the pipeline that she’s excited about, including the new Raleigh Union Station bus depot and mixed use tower, known as RUS Bus.
“The whole composition of uses of that building was put together for a team that would use the lowest parking requirement,” Thompson explains. “[The client] didn’t want a giant parking podium.”
Other developments, including the Raleigh Iron Works project, a partnership between Raleigh’s Grubb Ventures and international design firm Jamestown, have local design advocates intrigued, as does Park City South (featured on this month’s cover), a high density, mixed use development planned for South Saunders Street along the southern corridor into downtown. The developer, Merge Capital, is local but Los Angeles-based Lorcan O’Herlihy Architects (LOHA) is designing the project; LOHA has won numerous design awards recently, including No. 1 design firm in the country on Architect Magazine’s list of the nation’s top 50 firms in 2018.
Park City South will be especially important to Raleigh due to its proximity to Dix Park. The multi-tower project will connect to the park via the greenway, says Merge Capital’s Corey Mason, and will serve “as a connector of the east and west sides of the city, which have traditionally been very divided.”
As for Dix Park itself, Raleigh’s next frontier, design experts say the developments surrounding it, as well as its connectivity and accessibility, will be what make or break it, as important to the the park’s success as anything located inside it. It can’t be like Umstead Park, for instance, where users largely have to drive to reach.
“Some of the thoughts about connecting [Dix Park] to downtown across Western Boulevard, some of the developments around the edges, that’s what’s really going to activate the park,” says Philip Szostak, the architect who designed Durham’s DPAC. “This is Raleigh’s Central Park, what people will talk about when they talk about Raleigh. No one drives to Central Park, they just happen to be there, at the museums, the offices, all the things around it.”
Which brings us to the final piece of the puzzle determining what Raleigh’s architecture will look like in the decades to come: its transit system. “We gave away our city 100 years ago when we made it a mostly motorized city,” says Harmon. But now, we have an opportunity to take it back.
As Wake County’s transit plan (which, currently, foremost consists of Bus Rapid Transit) is implemented, huge amounts of development will occur around each transit stop; the city, effectively, is staking its future development on those locations and how they connect all over the city and the region.
Raleigh Union Station
So how can we ensure that the development around transit, that will serve, potentially, thousands of the city’s future residents and visitors, is comprised of functional, sustainable, equitable design?
“Our market has to demand it,” says Clearscape’s Belledin. “Raleigh is so small and the demand is so high that if you put up space, it will get leased or sold. Until our market uses design as a differentiator, until we demand it, it will be tough.”
But Belledin says that, while much is unknown, he is optimistic that there are opportunities for architects to make a difference in Raleigh’s future buildings, streetscapes and public spaces.
NC State’s Hill says he is hopeful as well.
“You can’t help but be excited but you hope that people in positions of power, and knowledge, will make sure future development is reasonable, sustainable and equitable,” Hill says. “You have to have leaders and planners who get that. There has to be a big picture, a voice that’s guiding and considering a wide array of people, socio-economic levels and backgrounds.”
Otherwise, Raleigh will be just another “anywhere city;” and who on earth wants that?
Think of the view of downtown from the Boylan Street bridge, then go seven stories up: You can’t help but be awed.
Walking in to unit No. 706 at 710 Independence Place—the sprawling penthouse atop the Bloomsbury Estates—you see the towering windows in the giant cupola let in light from the east, illuminating downtown Raleigh’s skyline. Venturing up the spiral staircase behind the windows, you’re graced with a view of Dorothea Dix Park—at sunset, the most breathtaking time of day, the sky turns a hazy orange over the acres of grass. And during the holidays, you can see the twinkling lights of the condo’s Christmas tree all the way from Fayetteville Street.
When Brett and Ally Wells sell their beautiful condo, it will be bittersweet.
The couple purchased the unit in foreclosure in 2014, before the local and national housing markets rebounded, and the condo was a big blank space with, basically, a bunch of stuff ripped out (including the oven and a stereo system) that the previous owner had sold. Since then, the Wells family has built the home into exactly what they wanted, from the custom designed fireplace to the converted sunroom that’s now a nursery for their 8-month-old.
“One day, I had this vision of opening up the fireplace with columns and art over it,” says Brett Wells, who created a design on graph paper and handed it to his interior designer. “I literally drew it from scratch.”
The redone fireplace features glass on either side, lending a through-and-through effect, with a hand-blown glass sculpture created by Los Angeles artist Seth Parks in shades of blue hanging above it. The custom-made piece is inspired by Dale Chihuly, the visionary glass sculptor whose work was recently exhibited at the Biltmore Estate.
The sculpture will stay behind with the condo, partly because the couple feels it belongs with the fireplace and partly because it arrived from Los Angeles in eight boxes and, according to Wells, “about a million pieces” he had to assemble himself.
While the bar near the kitchen—also a Brett Wells design—was the couple’s first renovation project in the condo, most of the work wasn’t done until last January, when the pair moved out and rented an apartment downstairs for four months during the renovations.
“The guy who lived here before us threw all of these elaborate parties,” Wells says. “You almost feel like a steward of this condo. I felt like it was my job to return it to its full potential. It started with the mezzanine and snowballed from there.”
The mezzanine, located at the top of the spiral stairs, offers a 360-degree view of the city, an incredibly rare feature in a downtown condo. Other improvements include a large chandelier in the cupola, new floors, new paint, electric blinds, full surround sound speakers and a glass wine cellar that can store up to 168 bottles of wine.
“Living here is the embodiment of live, work, play downtown,” Wells says. “We like getting ready, having a glass of wine, walking to Poole’s or Barcelona and coming back to our space. It’s so nice to be in the middle of it all.”
Although they’ve finally transformed the condo into their ideal living space, the arrival of the couple’s baby—and a desire for a house on three-quarters of an acre—changed their priorities a bit.
“We’ve gone as far as we could have with the space,” Wells says. “Our time here is coming to an end so someone else is going to have to continue the journey.”