Raleigh’s Modernist Homes Still Shape the City
How Raleigh quietly became one of the country’s biggest hubs for modernist residential architecture—and why the movement still shapes how the city wants to live.
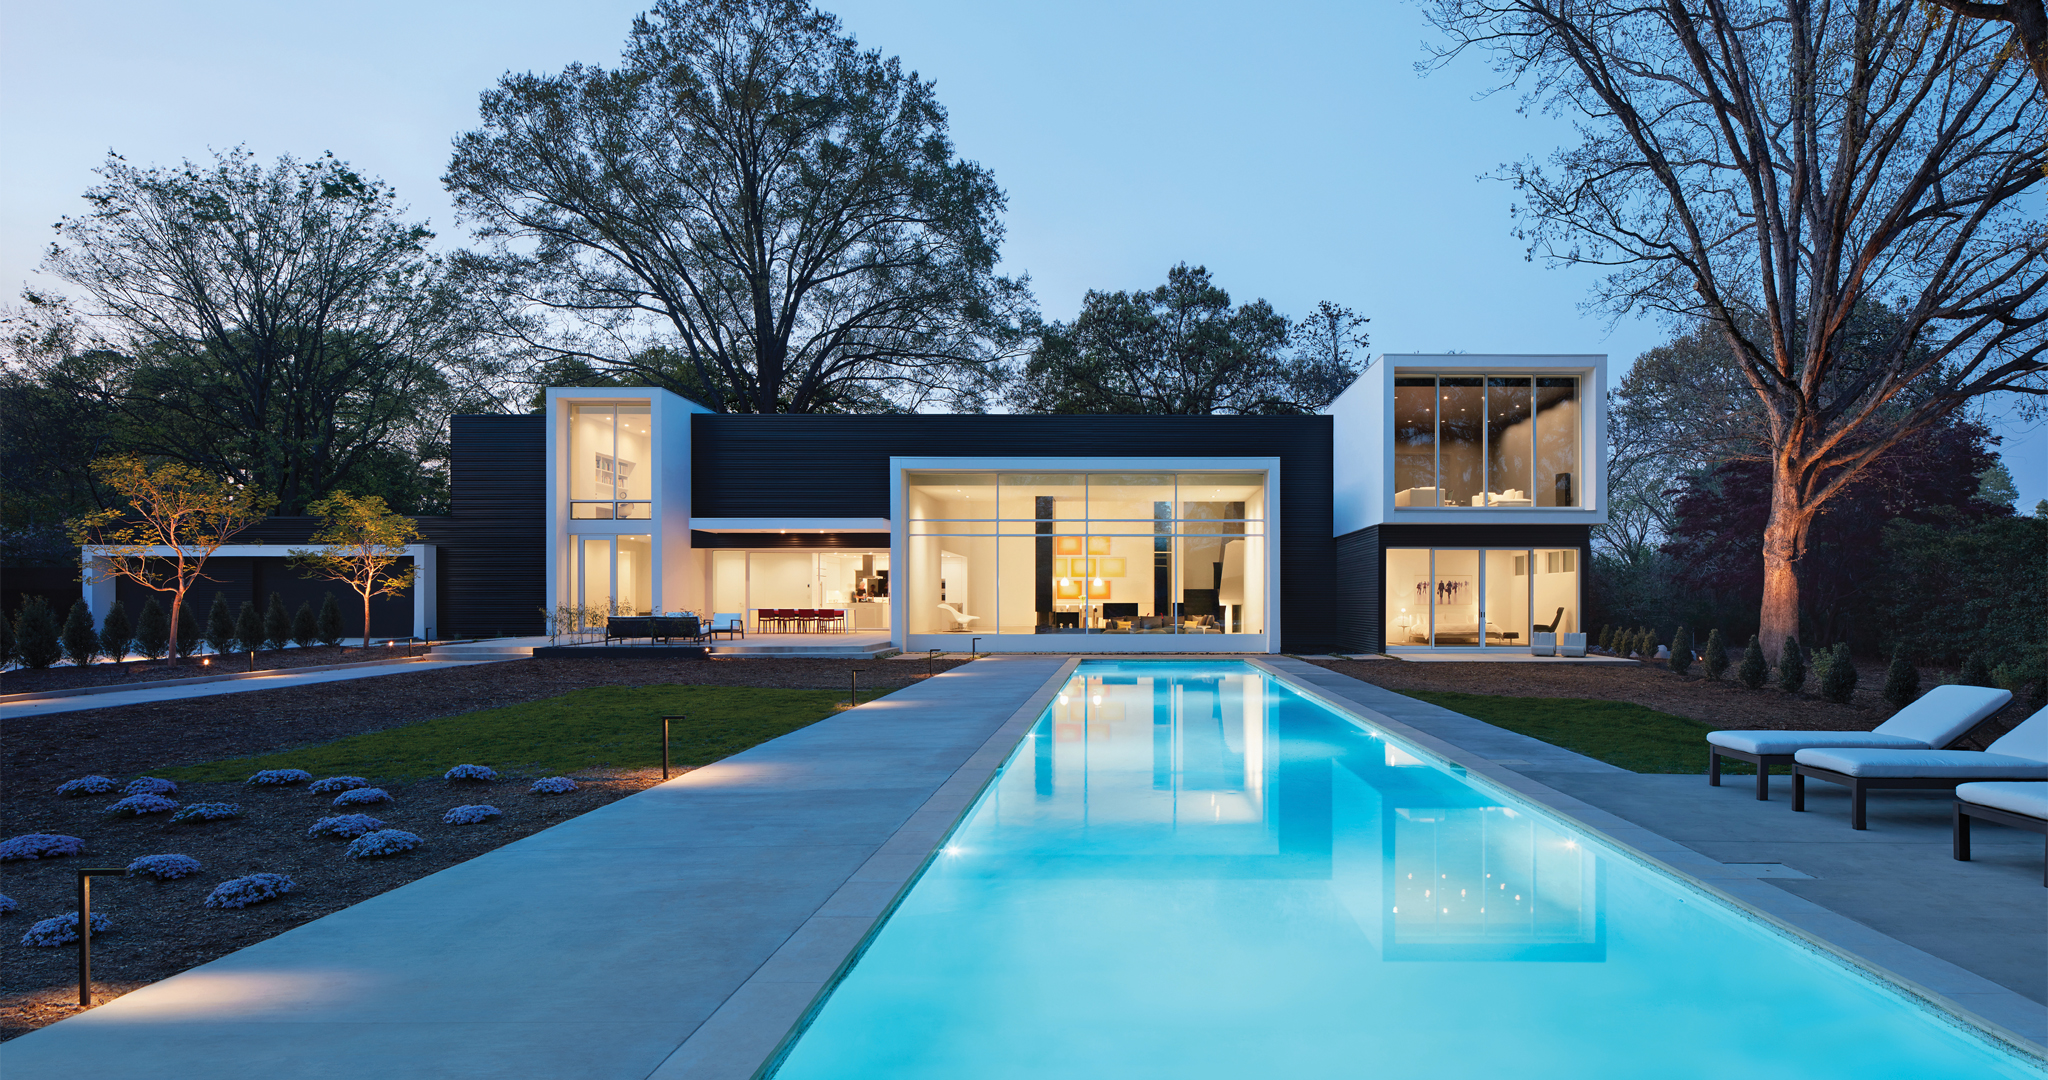
Glass walls, floods of natural light, open kitchens, hidden storage—indoor-outdoor living before indoor-outdoor living became a buzzword. Raleigh’s modernist roots run deep—and the homes still shape how the city wants to live.
But Raleigh didn’t just stumble into modernism. The city helped define it. Call it a quiet flex: NC ranks among the country’s largest hubs for modernist residential architecture—No. 3 outside of California and Florida—with Raleigh at the center of it all.
And while the aesthetic is instantly recognizable—clean lines, low-pitched roofs, walls of glass—the style was never just about looks. “Modern homes allow owners to prioritize and shape their environment around what matters most to them personally,” says Katherine Hogan, local architect and owner of eponymous Katherine Hogan Architects. Translation: It’s a philosophy of living: prioritizing space used well over space used endlessly—favoring openness, light and connection to the outdoors over excess.

Becoming a Modernist Hotbed
Raleigh embraced modernism unusually early. “Modernism arrived in Raleigh through academia—but it spread through neighborhoods,” says George Smart, founder of NCModernist. The city became fertile ground not through developers, but through professors.
The blueprint? Rewind to the late 1940s, when NC State hired architect Henry Kamphoefner as dean to radically overhaul the university’s then-sleepy architecture school, making a pointed effort to recruit faculty actively practicing modernist design. On his watch, Kamphoefner replaced much of the existing faculty with young modernist architects recruited from across the country.
“Within a year or two, he put the school on the map,” says Smart. The program quickly gained national attention—despite not yet having a dedicated architecture building.
Then came Frank Lloyd Wright. “Thank you so much. I’m glad to be here in Charleston, South Carolina.” So goes Wright’s alleged opening words during his now-infamous (albeit historic) 1950 lecture in Raleigh at Reynolds Coliseum—delivered before ~5K people in a city of then just ~75K residents. According to Smart, it was reportedly the largest architecture lecture audience in the world at the time.
From there, modernism moved into the mainstream, from classrooms into residential streets, as many of the architects tied to NC State laid down roots in Raleigh—and across NC—designing homes that helped establish one of the country’s largest concentrations of modernist residential architecture.
Still, for all its influence, modernism occupies surprisingly little real estate. “It’s only one-fourth of 1% of the housing stock,” says Smart—“but it’s one people are super excited about.” Read: Small footprint, massive cultural influence.
The Modernist Blueprint
Raleigh’s peak modernist home era quietly predicted how people want to live now.
And for all the architectural theory behind modernism, most people would recognize its influence instantly. Think open floor plans and kitchens, walls of glass, indoor-outdoor living, floods of natural light, intentional use of space, flexibility, and simplicity. In other words: The lifestyle caught up to the architecture.
Modernist homes still feel contemporary because many of the ideas they introduced decades ago eventually became mainstream. The core characteristics, says Smart, are fourfold: flat or low-pitched roofs, unusual geometry, abundance of natural light, and open floor plans.

But modernism was never just about the aesthetic. “One of the principles of modernism is to get the outside in,” explains Smart, nodding to the clean lines and open-air living that helped define the movement. At its core, modernism prioritizes purposeful space over space for the sake of space.
It’s a philosophy visible in sprawling courtyards, bright skylights, window walls, and landscapes seamlessly woven into the experience of the home itself.
Early on, those open layouts were radical. “Homes were compartmentalized into tiny rooms,” Smart reflects of the time. But modernism challenged that outright, prioritizing flow over formality and experience over decoration.
Where these plans were once revolutionary, they now feel intuitive. People increasingly crave flexible gathering spaces, smarter square footage and homes that feel connected rather than closed off. It’s why modernist architects are often dubbed “masters of space,” says Smart—designing spaces that live larger, brighter and more deliberately without necessarily becoming bigger. Read: smaller but smarter.
Modern design endures, says Hogan, because the best versions were never rooted in trend cycles to begin with. “Today, ‘modern’ is often treated as a style, but we see it as something much deeper—a value system,” she explains. Thoughtful modern homes prioritize how people actually live: natural light, flexibility, durability, connection to the outdoors and spaces shaped intentionally around daily life.
That intentionality is also what allows good modern design to age gracefully. “When every decision supports the larger idea of the house, the result becomes difficult to place in a specific era,” says Hogan. Rather than chasing a momentary aesthetic, she adds, the strongest modern homes tend to reflect “clarity of purpose, honest materials, and a strong relationship between the building and the way it’s lived in.”
Owners who embrace those sensibilities often “create homes they genuinely care for and maintain—almost like a member of the family,” notes Hogan. “That emotional connection is part of why well-crafted modern homes continue to feel relevant decades later.” So, the appeal never really disappeared—Raleigh just kept finding new ways to build it.

Modern Again: Why Now?
Modernism’s grip on Raleigh wasn’t always guaranteed.
Between its peak in the ’40s through ’60s and its resurgence decades later, modernism largely fell out of favor. By the late ’80s, many of Raleigh’s modernist residences had gone from overlooked and falling out of fashion to quietly vanishing. Open layouts that once felt futuristic started feeling dated. Developers eyed large wooded lots, teardowns accelerated, and preservation conversations took a backseat.
“We can’t save what we don’t know about… I spent the next three weeks driving around 80-year-old architects hanging out the window of my Mini Cooper.”
—George Smart
But like most design movements, modernism proved cyclical. As tastes shifted—and a craving for connection, openness and airiness took hold—people rediscovered the very principles the movement had championed all along. By the ’90s, modernist real estate was having another moment.
Much of that resurgence traces back to Smart, whose life’s work has become documenting, preserving and championing these modern marvels across the state. The catalyst came when Smart discovered one of Raleigh’s most iconic modernist homes—the “Potato Chip House”—had already been demolished.

“We can’t save what we don’t know about,” he says. What followed was part rescue mission, part architectural scavenger hunt. “I spent the next three weeks driving around 80-year-old architects hanging out the window of my Mini Cooper,” he recalls.
That preservation effort eventually evolved into NCModernist, now one of the country’s largest archives dedicated to modernist residential architecture. Through endangered-home alerts, preservation advocacy, sold-out tours, lectures and events like Modapalooza, Smart helped transform the movement from niche architectural interest into part of Raleigh’s broader cultural identity.
That momentum reflects a broader shift toward buyers “placing value on how a home functions and feels day to day—rather than simply maximizing square footage,” says Hogan. Instead, “people are increasingly interested in quality of space over quantity—natural light, flexibility, connection to the outdoors, energy performance and spaces that genuinely support their lifestyle.”
Today, that influence shows up everywhere from modernist-inspired infill builds blending midcentury DNA with contemporary livability to rooftop decks, walls of glass, open gathering spaces and smaller, smarter footprints designed around how people actually live. Younger buyers increasingly prioritize flexibility, natural light and integrated indoor-outdoor flow over sprawling compartmentalized floor plans—less interested in formal dining rooms than spaces that feel adaptable, connected and intentional.
“Owners who embrace these sensibilities tend to create homes they genuinely care for and maintain over time—almost like a member of the family.”
—Katherine Hogan, FAIA
But the resurgence isn’t nostalgia. It’s alignment between modernist principles and how people want to live now. Modernism returned because the philosophy aged well—and dovetailed almost perfectly with today’s cravings for openness, flexibility, intentional living and integration with nature.

Preservation Pressure
Most people assume a famous modernist home is protected by default. It isn’t.
Preservation is active—not automatic. These homes survive because people intervene, not because history magically protects them.
“Some people will say, well, if the house won awards, it’s preserved,” says Smart. “That’s not true. If the house had a famous architect, it’s preserved—that’s not true. If the house had historic designation by Raleigh, the state, even the National Register of Historic Places protects it—that’s not true. There are only two things that can do it”—deed restrictions and preservation easements.
That reality makes Raleigh especially vulnerable. As teardown culture intensifies and wooded lots shrink amid the city’s rapid growth cycle, many iconic modernist properties remain under constant redevelopment.

For Smart, that cautionary tale is personal. The demolition of Raleigh’s iconic “Potato Chip House” ultimately sparked his realization of how little documentation and preservation existed around these homes.
Today, preservation efforts often begin with endangered-home alerts—early warnings meant to rally awareness before demo plans proceed. From there, deed restrictions that temporarily limit demolition and full preservation easements tied to the property itself remain the two strongest legal tools available to help keep those residences off Raleigh’s teardown trail.
Some survive only through extraordinary intervention. Last year, The Weber House, designed in consultation with George Matsumoto, was physically relocated and restored in lieu of being destroyed—eventually reopening as an Airbnb in West Raleigh.
Others haven’t been so fortunate. Which is precisely why preservation conversations matter now more than ever.
These homes helped shape Raleigh’s architectural identity long before open-concept living became mainstream. Whether they survive the city’s next wave of growth remains to be seen.
But it’s no longer a question of taste—it’s a question of intention.
The One That Scared Raleigh: Why commerical modernism stalled
If Raleigh loved modernism so much, why doesn’t Downtown look like Palm Springs? For a city with progressive design DNA, Raleigh’s commercial architecture ended up surprisingly conservative. The culprit? Many architectural historians point to the North Carolina State Legislative Building.
Completed in 1963, the striking modernist structure—with its cantilevered floors, minimalist geometry and sunlit central courtyard—was considered radically modern for its time. It was also expensive—really expensive.
According to Smart, backlash over the building’s cost prompted lawmakers to sour on ambitious modernist civic design for decades, ushering in an era of value engineering and safer, boxier government buildings instead. Translation: Raleigh embraced modernism at home far more than it did in DTR.

Modernism, Rebuilt
How Raleigh builders are reinterpreting modernism now.
Today’s modern-inspired builders aren’t about recreating the 1950s—they’re about adapting modernism’s DNA for contemporary life.
Across the Triangle’s custom-home boom, many of the movement’s core principles—intentional space, flexibility, indoor-outdoor connection and purposeful design—have quietly evolved alongside changing lifestyles and priorities. Increasingly, builders say clients care less about sheer square footage and more about how a home actually functions day to day.

For local modernist builder Kevin Murphy of Newphire Building, that often translates into homes designed for long-term livability. “Most of our clients are looking for a manageable-size house,” he says, noting many fall in the 2,200- to 2,800-square-foot range rather than sprawling footprints.
These priorities align surprisingly closely with the movement’s original emphasis on thoughtful, intentional living. In nearly every home his company builds, Murphy says clients are drawn to a combo of energy efficiency, aging-in-place features and strong architectural design elements. “Two things come up repeatedly: one entrance with zero-step entry, and often net-zero energy—a house that produces as much energy as it uses.”
In many ways, today’s modernism isn’t really about nostalgia at all. It’s about building homes that feel adaptable, efficient and deeply connected to the way people actually want to live now.

Modernism in Plain Sight
A quartet of Raleigh landmarks instantly recognizable as icons of the city’s modern design movement.
Dorton Arena: With its futuristic silhouette, dramatic parabolic arches and swaths of natural light—originally built in 1952 for the State Fair—the arena remains one of Raleigh’s boldest midcentury design statements: nationally recognized, instantly recognizable.
North Carolina State Legislative Building: Minimalist geometry, cantilevered floors and a sunlit central courtyard made the 1963 building radically forward-thinking for its time.

NC State College of Design: Ever-apropos, Raleigh’s mod design movement traces directly back to NC State’s design school—an icon in its own right—which helped shape generations of architects across the region and permanently influenced how the city builds.
Matsumoto House: One of the city’s best-known residential designs, the house was saved from demolition and relocated in 2024—becoming one of Raleigh’s most visible preservation victories.
Preservation Myth
Myth: Historic designation automatically protects a home from demolition.
Reality: It doesn’t.
Only two legal tools truly protect a property:
1. Deed Restriction
The gist: A contractual agreement attached during a sale that temporarily prevents demolition or certain alterations.
- Pros: Less expensive • Easy to implement • Useful for short-term protection
- Catch: It’s temporary—usually expiring after a set number of years.
2. Preservation Easement
The gist: A permanent legal protection tied directly to the property deed that restricts demolition and significant exterior alterations.
- Pros: Strongest preservation tool available • Long-term protection • Transfers with ownership
- Catch: More complex—and often costly—to establish.