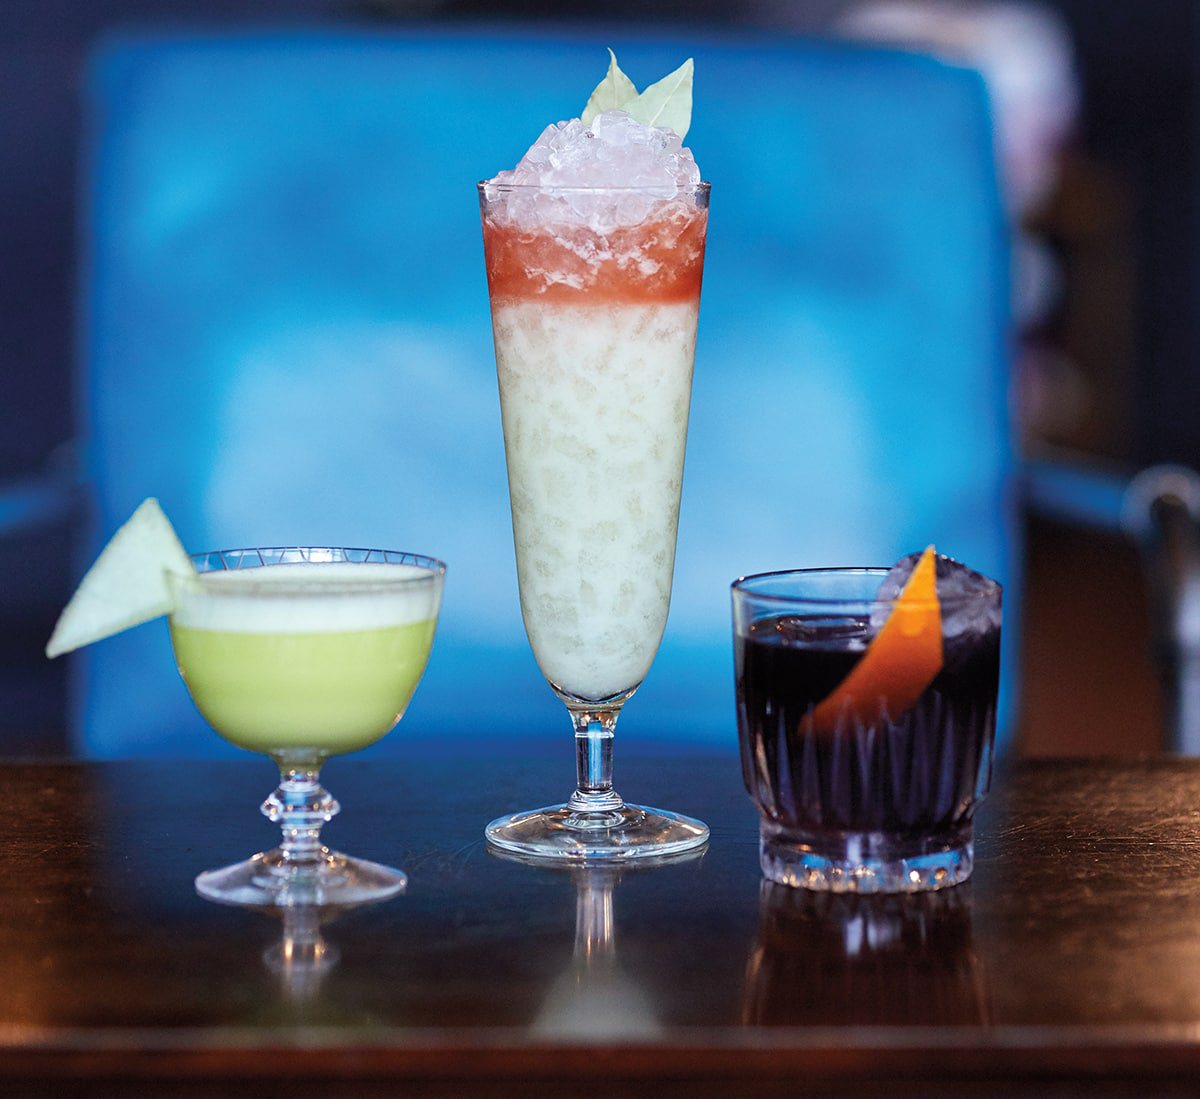
Killjoy, the soon-to-open cocktail bar near Glenwood South, and the popular cocktail bar Haymaker are teaming up to bring cocktail mixes to the masses. Mixes for some of Haymaker’s most popular drinks, and some of Killjoy’s most intriguing (sans booze, of course) will be available for customers to order in bulk and mix with their own spirits at home. During the coronavirus lockdown, restaurants and bars might get some leeway to sell mixed drinks. Lynn Minges, president and CEO of the NC Restaurant and Lodging Association, says her organization is working with state officials to relax mixed drink rules for pickup and delivery during the pandemic. Cheers to that, we say!
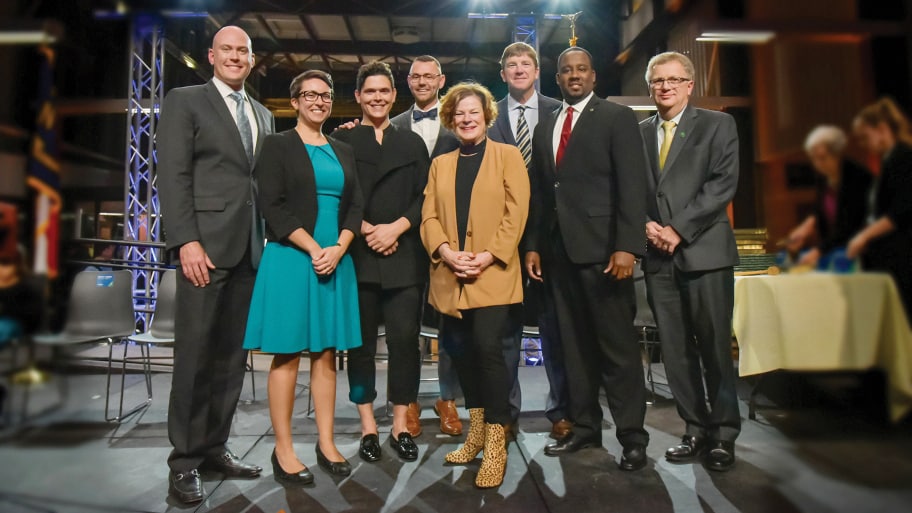
Council added two community at-large members to its new police advisory board. The members will join five other appointees, to include a mental health professional, a civil rights attorney, a victims advocate, an LGBTQ representative and a police chief appointee.
The council voted 7-1 to install custom-designed, bright red bus shelters at 200 stops across the city over the next four years, at a cost of $5.7 million. (The first phase of the project will see the installation of 30 shelters). The custom design costs $8,300 per shelter versus the $4,700 cost to build a standard design shelter. Council member David Cox voted against building the custom-designed shelters due to the cost difference but other council members argued the custom design provides a better experience for current riders, will attract new riders and will help with branding the GoRaleigh transit system.
The council voted 7-1 to revise the city’s rules on short-term rentals such as Airbnb. Proposed new rules would allow renters to apply for a permit without having to notify their neighbors, would not require them to be physically present on the rented premises, would lower the permit fee to $172, to be renewed annually, and would allow whole houses to be used for short-term rentals. The new rules will go before the city’s Planning Commission and are subject to a public hearing before they can be voted into effect.
March 17 Meeting:
Real estate management firm JLL presented a feasibility study to the council on the proposed Downtown South soccer stadium and entertainment venue. Council members could vote to allocate $13 million per year in hospitality/tourism tax revenues to help fund the stadium. Council took no action today.
The city manager provided an update on the city’s COVID-19 response. The city has cancelled festivals and large events, closed indoor park/recreational facilities, changed city parking regulations to allow for curbside pickup from restaurants and relaxed regulations that impact restocking of goods and materials. The city will suspend water service disconnections for non-payment. Public meetings are cancelled through April 15. Visit raleighnc.gov/news/covid-19-information for more, including a curbside pickup map and food resource locator.
April 1 is Census Day and many Raleigh and Wake residents have already received notices from the U.S. Census Bureau asking them to respond to a census questionnaire. We spoke with Vanessa Crow, chair of the Complete Count Census Committee for the nonpartisan League of Women Voters of Wake County, to help us make sense of the 2020 Census.
Vanessa Crow
Public officials say for every person in Raleigh who fills out a census survey, the city gets $1,600 from the federal government. Is this accurate?
That takes all the money North Carolina receives from the federal government and divides it by the number of people in the state. It’s a big picture number but a more useful one, when we’re talking about money that actually goes into communities and helping citizens, is a more modest $17 per person. In Raleigh’s annual budget last year, the city got about $8.1 million in federal money. That money goes directly toward community development programs, things like improving homeless shelters, bus stations and community revitalization projects. So, some federal money is for big picture stuff—transit systems, highway maintenance, disaster and health care preparedness (think of the coronavirus)—but, at every level, money is apportioned based on census data, how many people are using trains, driving on highways and using schools and hospitals.
How does census data affect congressional and state legislative districts?
Political districts are drawn based on compactness, measured not by geography but by population. New census counts will start that process all over again. North Carolina will have new population numbers and those new numbers will be accommodated when lawmakers are drawing new districts. It’s an opportunity to have a fresh start and, hopefully, a fair process of apportioning these districts and we can leave our infamous gerrymandering issue behind us.
North Carolina has grown a lot since the last census was taken in 2010; are we likely to add seats to our current 13 in Congress?
If we get a good, complete count, we could get up to two new representatives in Congress. That increases the number of delegates we send to the Electoral College and to the primaries and it shows that, because North Carolina is growing so rapidly and is a deeply purple state, it’s getting more prominence on the national political scene. The political landscape here could change a lot based on new census data.
What advice would you give to undocumented residents about participating in the census?
The way it is written into the Constitution, the census is for everybody, “all persons living in the United States.” We encourage undocumented residents to participate because they’re allowed to and because the reality is a lot of these families are going to use government services. Even if they’re not using food stamps, housing assistance or Social Security, they’re still using roads, police and fire services. They are here and they deserve to be counted. There is a very realistic fear for some communities, but the Census Bureau does not give out data to any other government body other than for statistical aggregates. The perception of the risk for families can be strong, and we understand it is a scary political climate. But these are numbers we will use for the next 10 years, for children and for the elderly who may need to support. We have to look at where we’ll be in 2030.
How do you fill out the census questionnaire?
Everyone is encouraged to fill out the census online at 2020census.gov. A benefit of online participation is that the data can be processed very quickly compared to paper questionnaires and the U.S. Census Bureau can partner with local governments and nonprofits if any neighborhoods aren’t participating at the rates they would like. The Census Bureau has been recruiting numerators pretty aggressively. They want numerators who come from neighborhoods where they’re trusted to help go door to door, do address confirmations and field work. The jobs are well-paying and the Census Bureau is still hiring (check out wakegov.com/census).
Overall, why is it important to participate in the census?
It goes into three big categories. One, it’s your civic duty, everyone is technically required by the Constitution to participate and, philosophically, it’s the one thing where everyone counts equally, your other circumstances don’t matter. Two, it’s about political responsiveness. We’ve had issues in North Carolina with politicians thinking they should be able to choose their constituents instead of the other way around. This is our chance to make sure we are heard in the General Assembly and in Washington. Three, it’s about the money. It’s not just the social services but things like infrastructure, disaster relief planning and compensating people whose homes are damaged in hurricanes. Census data is used in determining the outcomes to civil rights cases. That’s how we figured out there was gerrymandering. And a lot of it is, think of the children. For them, it’s the next 10 years; this money goes to school lunch programs, health insurance, pre-K and college Pell grants. For Raleigh, and all towns and cities, this is money that’s used to help get ahead instead of just keeping heads above water.
Learn more and fill out the census questionnaire at 2020census.gov
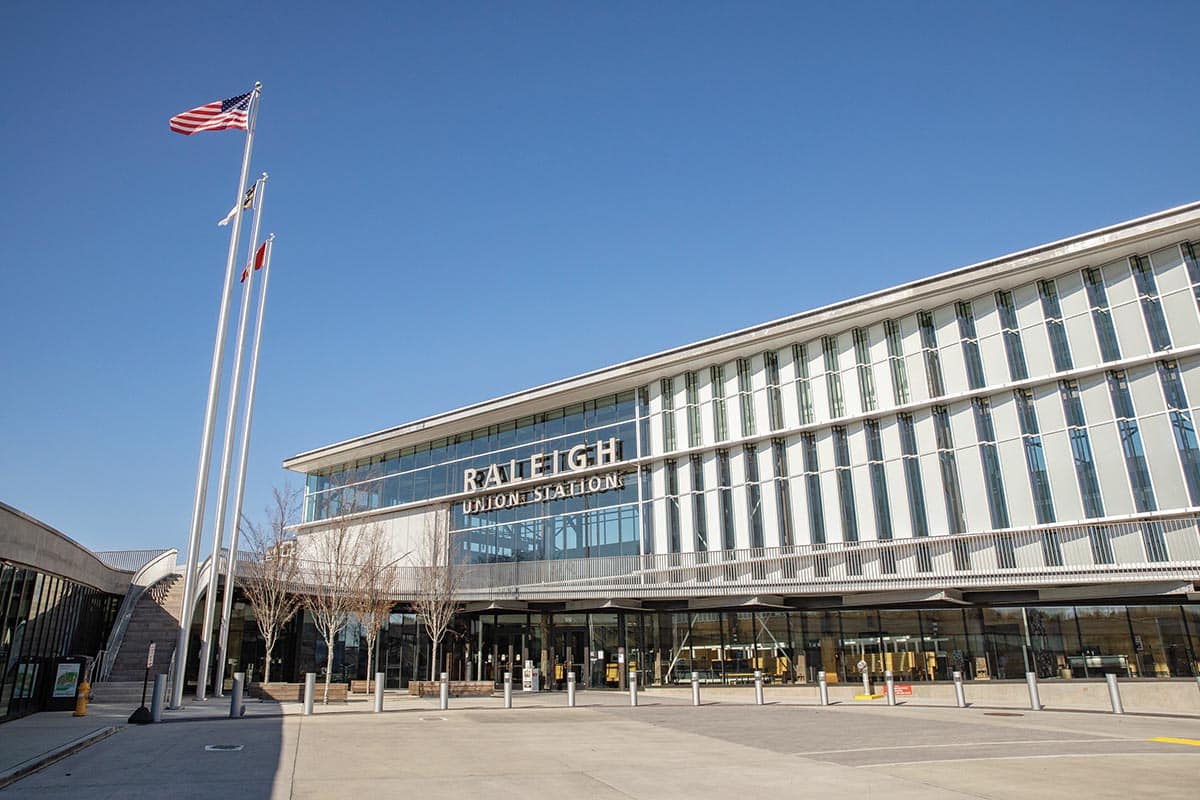
Union Station is quiet now; it won’t be for much longer.
Each day, nearly 500 passengers use the 10 trains that arrive at, and depart from, downtown’s Union Station. But the beautiful, functional space—with its sprawling grand hall framed by windows from floor to ceiling, warm wood and steel accents—can often feel deserted.
Hopefully, that will soon change.
This month, according to Raleigh Union Station manager Richard Costello, construction will begin on space in the station’s lower mezzanine that will house GoRaleigh and some GoTriangle transit offices. It is expected to be completed by early summer. The city and its contracted property manager, York Properties, are also in negotiations with a restaurant to occupy an additional 1,700 square feet of space in the grand hall; it could open this summer as well.
That’s not to mention GoTriangle’s RUS Bus development—an up-to-40 story mixed use tower and bus transfer facility located on a 1.76-acre site adjacent to the station on S. West Street—that could open as early as 2022.
Along with the Amtrak train services that utilize it, Union Station is already home to tenants including Wine and Design, SpecOne Specified Systems and Ora Architecture.
“With Wine and Design bringing more people in with so many different classes, activity [at the station] is picking up,” Costello says, adding that he expects more people to use the station daily once the food service is available. Costello estimates that, right now, 50 to 70 non-passengers come to Union Station every day.
“We have several people drop in for free WiFi and people drop in to use it as impromptu meeting space,” he says. “A lot of photographers come out and we love seeing their photos on social media.” Additionally, Costello says he is working to bring yoga classes to Union Station as well as summer and track-out camps for kids in conjunction with the city’s parks department.
Special events and other programs have become an increasingly important component to keeping the 26,000 square-foot Union Station building active. In June, York Properties hired an event coordinator, Karen Clymer, to work closely with Costello to manage the station’s three spaces that are available to rent for special events.
“After the New Year, [Union Station] all of a sudden became Raleigh’s new, hot wedding venue,” Clymer says. “So I have been touring and booking weddings like you would not believe.”
This month, Union Station will host a wedding showcase for the public and local vendors, highlighting spaces available for wedding ceremonies (such as the outdoor terrace on the third floor featuring soaring views of downtown Raleigh) and receptions (including the grand hall and the outdoor civic plaza).
In addition to weddings, the station has hosted corporate parties and cocktail hours, a campaign rally for U.S. presidential candidate Michael Bloomberg and civic events such as the Raleigh City Council swearing-in ceremony in December.
Clymer says, initially, it was a challenge to balance hosting large special events with passengers trying to navigate train services. She and Costello implemented wayfinding measures and now collaborate with renters, event planners and caterers on space layouts to minimize confusion. Demand to use the space has grown quickly enough that Clymer has hired an assistant event coordinator and a team of event staffers.
With the completion of the RUS Bus facility, Union Station will serve as a second downtown destination for GoRaleigh and GoTriangle bus routes (in addition to the GoRaleigh Station near Moore Square). Bus Rapid Transit routes that will comprise a key part of the Wake Transit Plan will run through Union Station and, in the longer term, a commuter rail line from Garner to Durham could run frequent daily train services through the station as well.
“We’re like the heartbeat,” Costello says. “Everything will be coming through the station and leaving again, like a wheel and a spoke, so to speak.”
But, he adds, special events and other programming will retain prominence, as a complement to these expanded transit services.
“At other train stations across the country, they rely on special events, too,” Costello says. “They’re important because they may bring in people who wouldn’t have thought to use the train. It brings them to the station and helps to increase the knowledge of what we do and what we have to offer.”
By The Numbers: Union Station
$111.4M Cost to build RUS
26,000 Square footage of RUS
10 Daily arrivals & departures for passenger trains, including Amtrak’s Piedmont, Carolinian, Silver Star trains
472 Average number of daily passengers using RUS in FY 2019
3 RUS event spaces available to rent (Grand Hall, Outdoor Plaza, Third Floor Terrace)
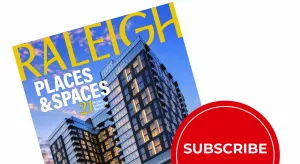
Featured Image: Park City South Rendering Courtesy Of Lorcan O’Herlihy Architecture [LOHA]
In 1950, Maciej Nowicki, a Polish architect and professor at NC State’s newly established School of Design, died in an airplane crash. Nowicki would never get to see the completion of J.S. Dorton Arena—the Paraboleum, as he called it—the saddle-shaped, steel and concrete, cable-supported arched building he designed that would become the culmination of his short life’s work.
Dorton Arena opened at the State Fairgrounds in 1952; considered one of the most important civic buildings in Raleigh, it’s an icon of the state’s then-emerging modernist school, the kickoff to a distinct and persisting tradition in local progressive design.
“[Dorton Arena] was admired by structural engineers and architects from all over the world,” says Raleigh-based architect and professor Frank Harmon. “Every time I drive out to Hillsborough Street and see that building rising over the hills, it gladdens my heart. I’ll never get tired of it.”
Today, that kind of heart gladdening design is visible all over Raleigh, in our parks and civic spaces, restaurants and bars, museums, hotels, performing arts centers and in many neighborhoods. But as the city grows and the need for housing, retail and office space explodes, Raleigh will continue to attract interest from developers and designers unfamiliar with the city’s culture and architectural history, or, worse, indifferent to it.
Dorton Arena | Photo by Suzie Tremmel
Like any small town that finds itself growing into a big city, Raleigh risks losing some of the spirit of what makes it “Raleigh.”
Will the city, and its downtown, especially, transform into a sea of parking decks and “anywhere buildings,” to borrow a term from Harmon, a modern metropolis indistinguishable from other large American cities? After all, you can’t legislate good design, as the refrain goes.
Or, will we be able to preserve and continue the tradition of what makes our city unique: the beautiful, functional spaces built on principles of sustainability, ergonomics and creating community—Raleigh’s iconic architecture? ››
The Past
By 1960, North Carolina was a hub for progressive, modern design, a cut or two below the likes of Chicago and cities in California. NC State’s design school, with curriculums in architecture and landscape design, opened in 1948 and its dean, Henry Kamphoefner, pioneered a format by which faculty members could practice design from a building on campus in conjunction with their teaching duties, giving rise to new generations of architects fluent in the principles of regional modernism.
Following a stylistic detour in the ‘70s and ‘80s, where post-modernist buildings—in the style of Raleigh’s much-maligned Archdale building on Halifax Mall—championed by Charlotte-based design firms prevailed, modernism began to see a resurgence in the 1990s.
Contemporary Art Museum
Harmon says he credits that resurgence to Harwell Hamilton Harris, a professor at the design school and Harmon’s mentor, who emphasized designing buildings in relation to their unique surroundings.
“[Harris’s] message was that every building ought to pay attention to its region, where it was, and to pay profound attention to its client and the people who use the building,” Harmon says.
It’s a message that persists today, noticeably in Raleigh’s public realm and commercial spaces as it resonates with many of the city’s locally-based designers and architects, developers and builders.
The Present
Downtown Raleigh’s turning point—when it transformed from a center for government offices, nighttime ghost town and not much else into a place that people want to “live, work and play,” day and night—is usually pinpointed as 2006, the year Fayetteville Street reopened to traffic. This was also the year that the circa-1977 Civic Center—generally agreed to be another of the city’s great modern eyesores—was demolished, opening up an unimpeded view of Fayetteville Street from the Capital Building to Memorial Auditorium.
Memorial Auditorium
But in some ways, the revitalization had already begun with the (now-acquired) Raleigh design firm Pearce, Brinkley, Cease + Lee’s renovation of Memorial Auditorium and the facility’s expansion to include Meymandi Concert Hall, A.J. Fletcher Opera Theater, Kennedy Theater and Lichtin Plaza.
“These are the places that entice people,” says David Hill, an architect, professor and the head of NC State’s School of Architecture in the College of Design. “These are the places people go, and remember, because of the architecture and sound and the sights. In some ways, the cultural venues led the way.”
Another pioneer in revitalizing downtown Raleigh was the architect Steve Schuster, who founded his firm, Clearscapes, in 1981 as a collaboration with the artist Thomas Sayre. Clearscapes’ philosophy was grounded in the idea that architecture should be more than just buildings, that it should inspire its users in how they respond to their physical environment and that buildings and spaces should introduce some of the joys and thoughtfulness of art.
Schuster famously moved downtown and started renovating old buildings there long before its revitalization was on anyone else’s radar in any meaningful way. As a result, Clearscapes has shaped downtown’s streetscapes, districts and public spaces more than any other design firm in recent memory.
“Now, you go downtown and you can’t go several blocks without engaging with one of [Clearscapes’] buildings,” says Hill. “They’re incredibly important. It’s remarkable what [Schuster] was able to do, what Clearscapes was able to do, with the historic fabric of Raleigh.”
Transfer Co. Food Hall | Photo by Brian Strickland
Schuster passed away last year but, downtown, his legacy is indeed felt everywhere. From Marbles Kids Museum to the Convention Center, Union Station to the Contemporary Art Museum, Transfer Company to Chavis Park, where renovations are currently underway, Schuster’s vision, and Clearscapes’ commitment to the community, are palpable.
Part of what makes Schuster’s projects so successful, his contemporaries say, was his focus on engaging the communities he was designing for, through public meetings, workshops and presentations before ever floating an architectural design solution.
“Steve’s joke when he was working on the Convention Center used to be that he lost count after 100 meetings,” says Fred Belledin, a principal at Clearscapes who worked closely with Schuster. “And after 100 meetings, the result was, the community wanted ‘an iconic building that blended into the context.’ But there’s actually sound logic behind both aspects of that statement.”
“It’s why we don’t have an iconic style,” adds Mon Peng Yueh, another principal at Clearscapes. “Because each project is very specific to the place and the client and the people in the community.”
But if Clearscapes projects don’t have an iconic style, they—and some of the best public and civic spaces in Raleigh—do share the principles that Harwell Hamilton Harris espoused about buildings paying attention to their surroundings and to the people who will use them.
Raleigh’s museums, especially, use space and speak to the client adeptly. Consider the new West Building at the NC Museum of Art, its sprawling art park and a surface parking lot that’s easy to navigate without detracting from the beauty of the surroundings. CAM, too, is visually compelling—as a modern art museum should be—but also engaging on the street level with its outdoor plaza. And few places in the city are as much fun for children to visit as Marbles Kids Museum, a playful building with its marble panel facade, active courtyard and engagement with neighboring spaces, including Moore Square.
Marbles Kids Museum
There’s also a strong reference between architecture and placemaking in Raleigh and its burgeoning food scene, underscoring the importance of the role of eating and drinking in creating and activating community spaces. Local developers, such as Transfer Co. Food Hall’s Jason Queen and Trophy’s David Meeker, understand this relationship and they’ve combined design and dining effectively, fostering communities and creating memorable experiences for the people who use their spaces.
It’s not a coincidence that some of Harmon’s former students, now principals at the Raleigh Architecture Company (who designed Trophy Maywood, State of Beer and Standard Foods, among others) and at in situ studio (who designed Bida Manda, Jubala, Gallo Pelon and more), are the creatives behind some of Raleigh’s most celebrated foodie spaces.
“Transfer Company didn’t start out with the intention of being a food hall,” says Clearscapes’ Belledin. “It started with the intention of creating community and place and figuring out the right way to achieve that. You see this a lot in the food scene here. Van [Nolintha] does an amazing job of bringing his story and making it the heart of his spaces. Cheetie [Kumar] does an amazing job, Oscar [Diaz], too, from Jose and Sons. These folks bring incredible personal stories and truly try to embrace and understand what it means to be part of Raleigh.”
The Future
But what does it mean to truly be part of Raleigh, or what will it mean?
With the city’s unprecedented growth will come opportunities—to create a world-class, next-to-downtown park (Dix) or two (Chavis)—but with that growth will come even more challenges, such as how to address affordable housing and how to build a city that puts people first rather than cars. We’ll have more tall buildings, no doubt, but how tall, and how engaging? And how can we ensure we’re developing the city equitably and sustainably?
“We are very much a single family residence kind of city, and now we’re starting to see multi-family housing,” says NC State’s Hill. “With the good comes the not so good and some of the design schemes we are seeing are run of the mill. You can see the same five story wood-framed condo building in Raleigh that you might see in Kansas City or Dallas or Charlotte.”
Ditto the tall buildings.
“We’re seeing a lot of podium construction, [several] stories of parking deck where the building doesn’t start until somewhere way up high,” says Brandy Thompson, a principal at Clearscapes and member of the city’s Appearance Commission which reviews design proposals for new buildings.
“So much is driven by parking and many of the last projects we’ve seen [proposed] all have parking podiums right on the street face,” Thompson continues. “Even on Fayetteville Street, the most precious street in the city. At the end of the day, that will significantly negatively impact [Raleigh’s character].”
But local firms are already working on creative approaches to multi-family housing, such as The Ware townhomes next to Transfer Co. on Chavis Way and new The Fairweather condos on S. West Street, from Clearscapes and Raleigh Architecture Co. respectively.
The Dillon
“You can build density and maintain a certain scale that is sensitive to context and surroundings,” says Hill.
Thompson says there are some tower projects in the pipeline that she’s excited about, including the new Raleigh Union Station bus depot and mixed use tower, known as RUS Bus.
“The whole composition of uses of that building was put together for a team that would use the lowest parking requirement,” Thompson explains. “[The client] didn’t want a giant parking podium.”
Other developments, including the Raleigh Iron Works project, a partnership between Raleigh’s Grubb Ventures and international design firm Jamestown, have local design advocates intrigued, as does Park City South (featured on this month’s cover), a high density, mixed use development planned for South Saunders Street along the southern corridor into downtown. The developer, Merge Capital, is local but Los Angeles-based Lorcan O’Herlihy Architects (LOHA) is designing the project; LOHA has won numerous design awards recently, including No. 1 design firm in the country on Architect Magazine’s list of the nation’s top 50 firms in 2018.
Park City South will be especially important to Raleigh due to its proximity to Dix Park. The multi-tower project will connect to the park via the greenway, says Merge Capital’s Corey Mason, and will serve “as a connector of the east and west sides of the city, which have traditionally been very divided.”
As for Dix Park itself, Raleigh’s next frontier, design experts say the developments surrounding it, as well as its connectivity and accessibility, will be what make or break it, as important to the the park’s success as anything located inside it. It can’t be like Umstead Park, for instance, where users largely have to drive to reach.
“Some of the thoughts about connecting [Dix Park] to downtown across Western Boulevard, some of the developments around the edges, that’s what’s really going to activate the park,” says Philip Szostak, the architect who designed Durham’s DPAC. “This is Raleigh’s Central Park, what people will talk about when they talk about Raleigh. No one drives to Central Park, they just happen to be there, at the museums, the offices, all the things around it.”
Which brings us to the final piece of the puzzle determining what Raleigh’s architecture will look like in the decades to come: its transit system. “We gave away our city 100 years ago when we made it a mostly motorized city,” says Harmon. But now, we have an opportunity to take it back.
As Wake County’s transit plan (which, currently, foremost consists of Bus Rapid Transit) is implemented, huge amounts of development will occur around each transit stop; the city, effectively, is staking its future development on those locations and how they connect all over the city and the region.
Raleigh Union Station
So how can we ensure that the development around transit, that will serve, potentially, thousands of the city’s future residents and visitors, is comprised of functional, sustainable, equitable design?
“Our market has to demand it,” says Clearscape’s Belledin. “Raleigh is so small and the demand is so high that if you put up space, it will get leased or sold. Until our market uses design as a differentiator, until we demand it, it will be tough.”
But Belledin says that, while much is unknown, he is optimistic that there are opportunities for architects to make a difference in Raleigh’s future buildings, streetscapes and public spaces.
NC State’s Hill says he is hopeful as well.
“You can’t help but be excited but you hope that people in positions of power, and knowledge, will make sure future development is reasonable, sustainable and equitable,” Hill says. “You have to have leaders and planners who get that. There has to be a big picture, a voice that’s guiding and considering a wide array of people, socio-economic levels and backgrounds.”
Otherwise, Raleigh will be just another “anywhere city;” and who on earth wants that?