

Reshaping Raleigh
A district-by-district reveal of projects coming out of the ground.
Raleigh’s skyline is not only changing—but expanding. A number of highly anticipated developments are either coming out of the ground or inching close to completion, positioned to reshape the City of Oaks as we know it. Adding to the city’s allure with myriad new-to-the-market offerings, these projects cover all pockets of Raleigh, including emerging districts like Park District, named for its proximity to Dorothea Dix Park; West End, to the west of Downtown; and Blue Ridge Corridor, redefining West Raleigh. Here, we break down the developments that have begun construction in each area of the city, with updates on noteworthy features and projected deliveries. Change is coming, Raleigh.
WEST END DISTRICT
319 W. Lenoir St.
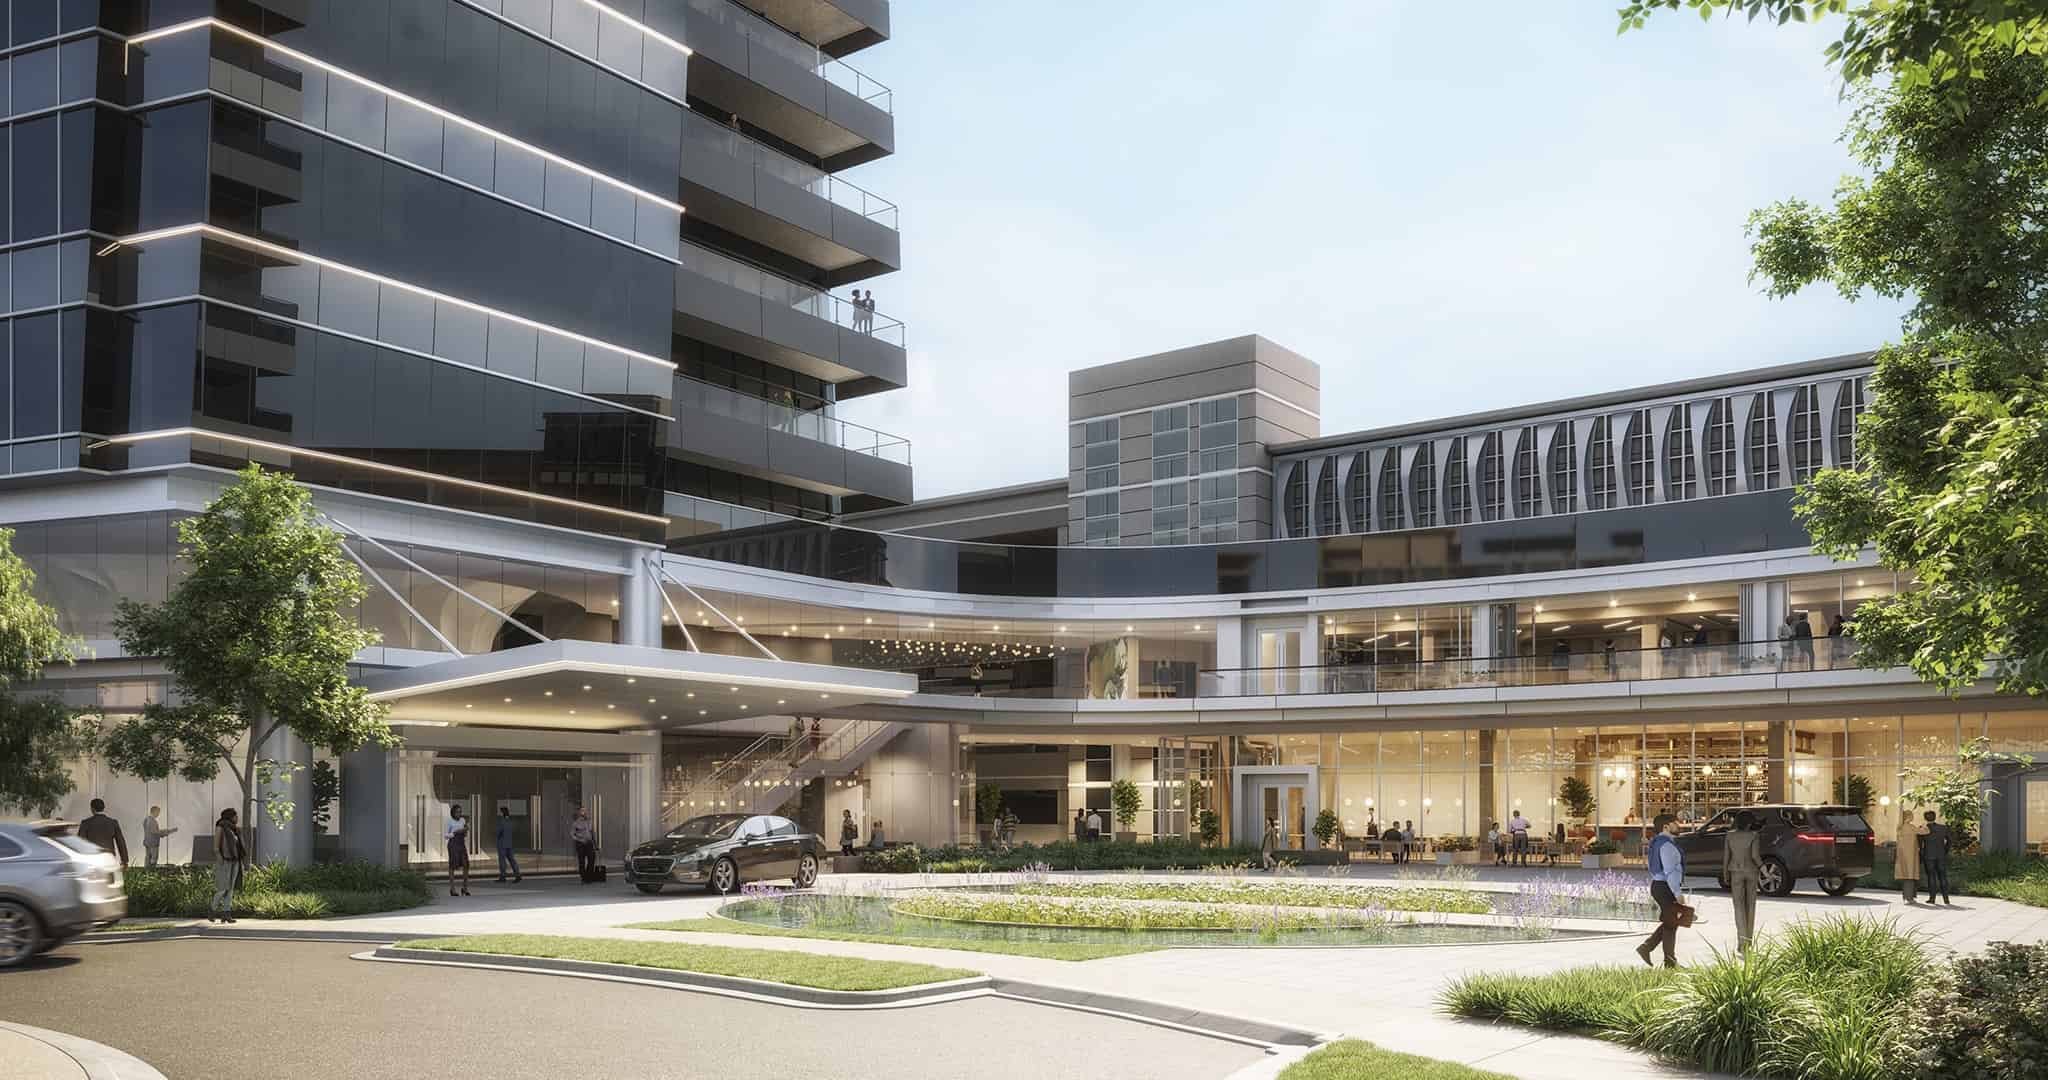
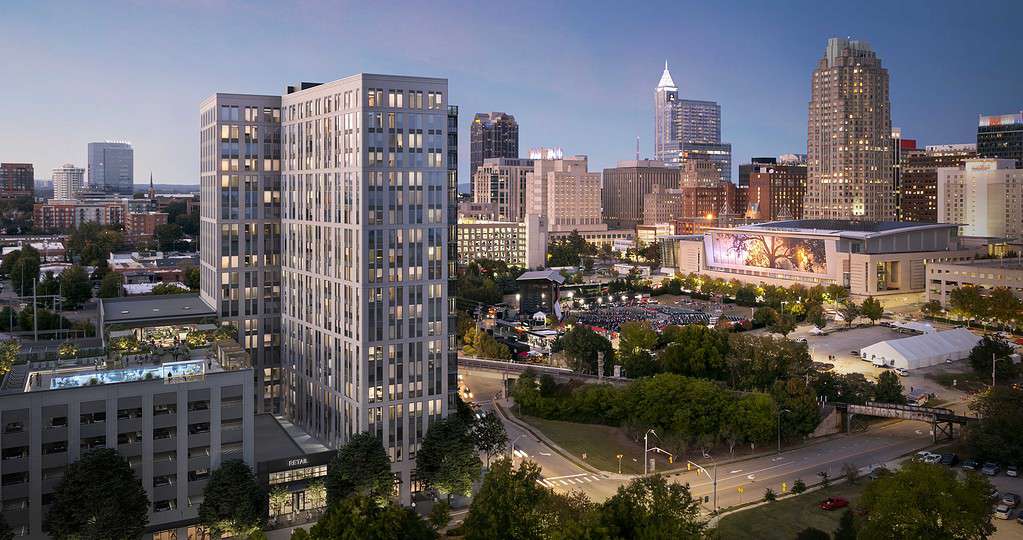
Building on the expansion efforts for the Raleigh Convention Center, which also includes the shifting of Red Hat Amphitheater, is a new currently unnamed residential/retail project at 319 W. Lenoir St. Topping out in December, the mixed-use tower just a block away from the Convention Center will change the DTR skyline and add yet another exciting component to the already-changing area.
The project by developer Capital Square and JDAVIS Architects will provide 30,000 square feet of amenity space for residents of its studio and one-, two- and three-bedroom units who “will enjoy the vibrant social lifestyle provided by the nearby galleries, art studios, restaurants and the city’s largest park,” says Capital Square Co-CEO Whit Huffman.
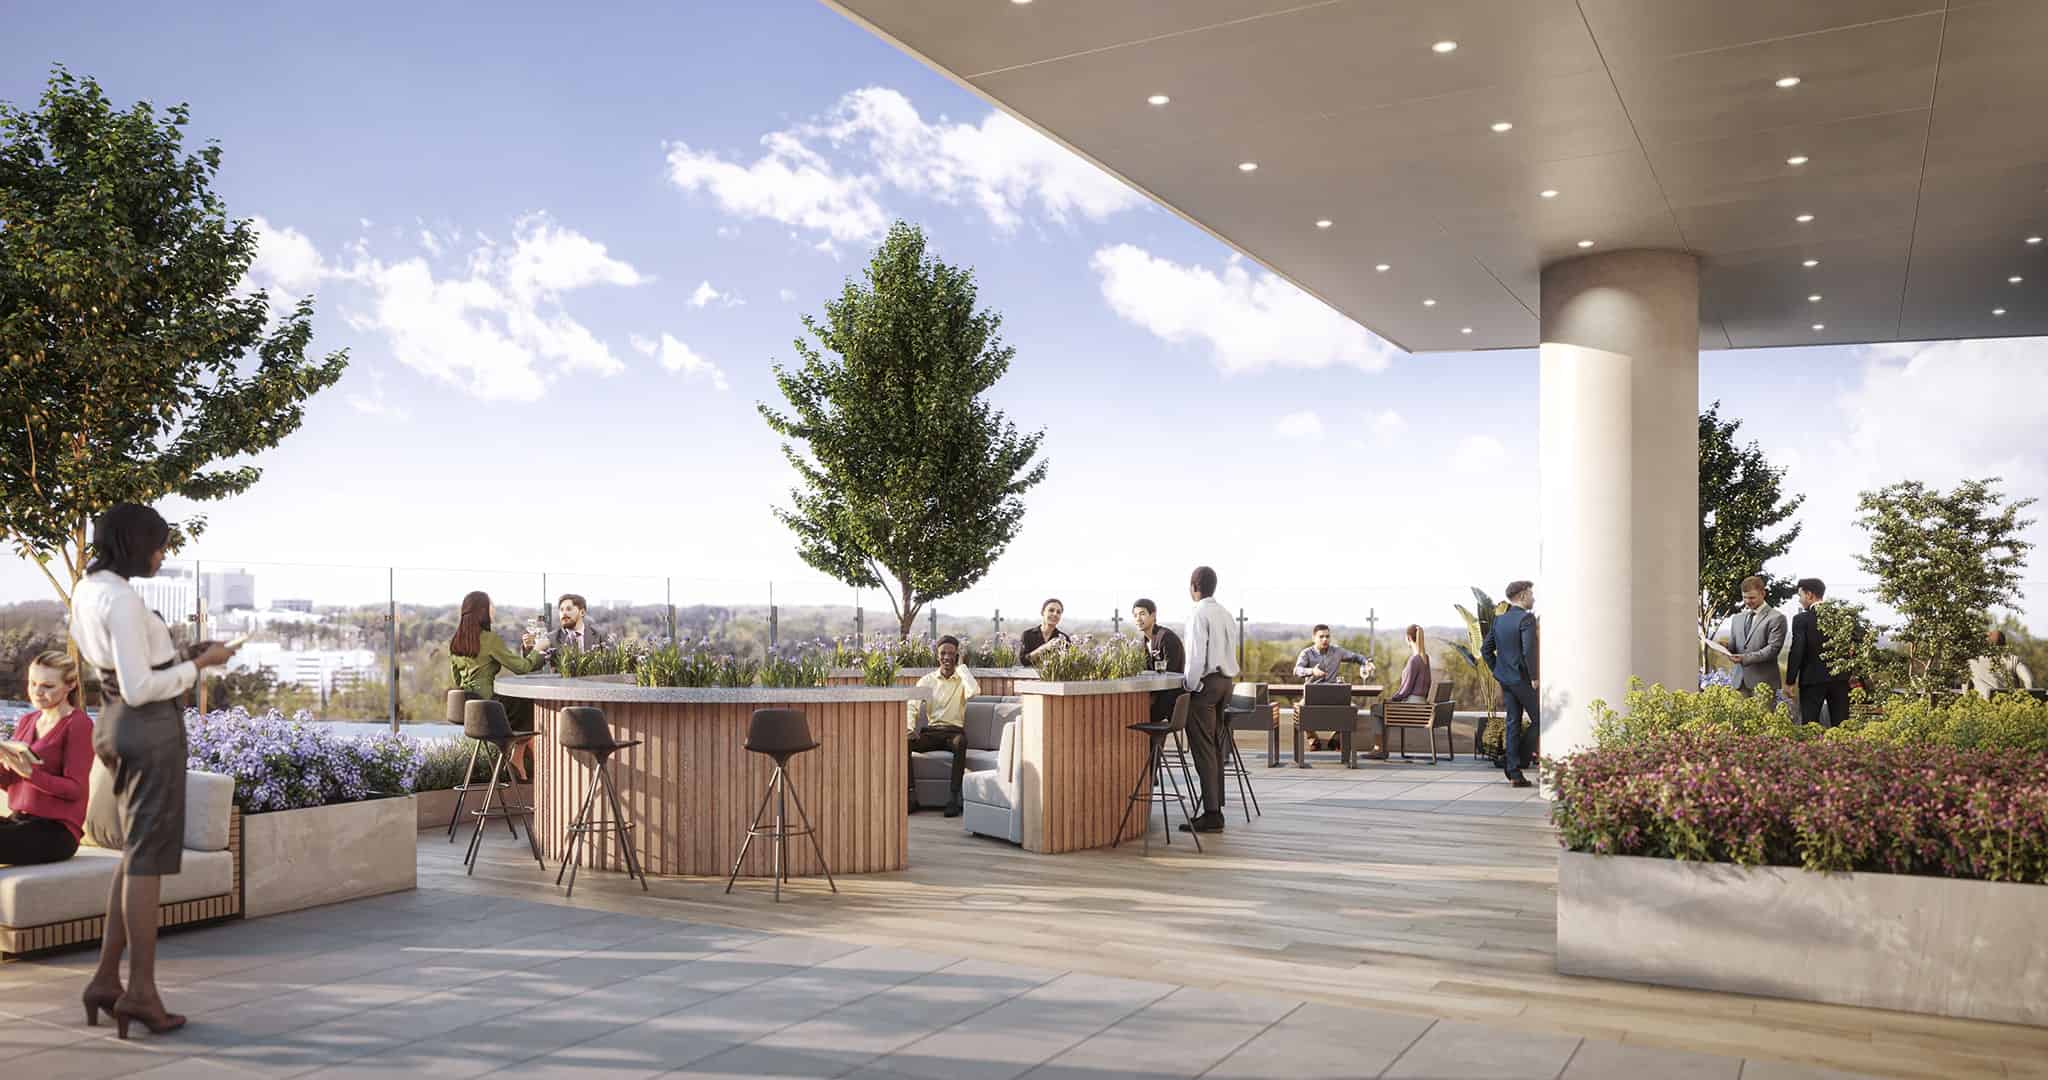
Perhaps standing out the most of those luxe amenities is the resort-style pool deck with cabanas, an indoor/outdoor lounge and entertainment spaces; and a sky lounge with a private dining room and outdoor patio serving impeccable views of Downtown. Meanwhile, the public will be able to enjoy a pocket park and ground-floor retail.
“We couldn’t be more excited to develop this luxury mixed-use apartment property that will transform the surrounding neighborhood,” adds Huffman—ultimately “bringing vitality and elegance to Downtown Raleigh.” capitalsq.com
Phased opening: Spring 2025
Specs: ~10.5K sq. ft. retail, 297 residential units
Noteworthy features:
- Spacious double-height resident lobby
- ~3,500-sq.-ft. fitness club with spa locker rooms
- Coworking lounge with study cubicles and conference facilities
- Pet spa
Platform
Kane Realty Corporation helped establish West End as an emerging district with the announcement of its mixed-use development Platform in 2021—now, they’re cashing in on their investment in the up-and-coming neighborhood, with residents beginning to move in this month.
Platform isn’t just designed with residents in mind—but the surrounding community as well. “The intentional part of the design was to really think differently about retail,” says Kane Director of Design Josie Reeves—which was made to complement the neighborhood with inviting and active retail spaces well-suited for hyperlocal food and beverage purveyors, upstart concepts, creative offices, service providers, and makers.
The building’s distinctive layout features a shared interior courtyard for residents and retail/flex office partners. Retail tenants will also have access to a large front patio, side patios and a shared outdoor space in the back. An additional docklike structure off the shops at Dupont Circle will also boast a raised area for seating.
“It should feel really active and like an invitation to the neighborhood to enjoy the semipublic spaces we created,” adds Reeves. Think of it as similar to Smoky Hollow, where both residents and visitors can move freely throughout the open hollow’s retail tenants. Platform will also feature a fully integrated parking deck.
Further banking on the area, Kane is set to break ground on Phase 2 of the project, Oldham & Worth, by the end of the year. The five-story residential building with ground-floor retail offers a mix of studios and one-, two- and three-bedroom units—in addition to an indoor/outdoor fitness center, coworking spaces and a conference room.
Both projects join a bevy of thriving existing local businesses in the area, from Boulted Bread to Sam Jones BBQ to Vault Craft Beer. “There’s a long history of makers and artists who have called the West End home for a long time,” says Reeves. And now, a new era ushers in. platformraleigh.com
Phased opening: Residential move-ins beginning Oct. 1; full completion 2024
Specs: ~29,500 sq. ft. retail, 694 residential units
Noteworthy features:
• Shared central courtyard, expansive pool deck with grilling stations and fire pits, wellness center with group fitness area, creative workroom space, resident clubroom with cafe bar-style dining area
• Fitness lawn with resort-style sundeck at Oldham & Worth
PARK DISTRICT
The Weld
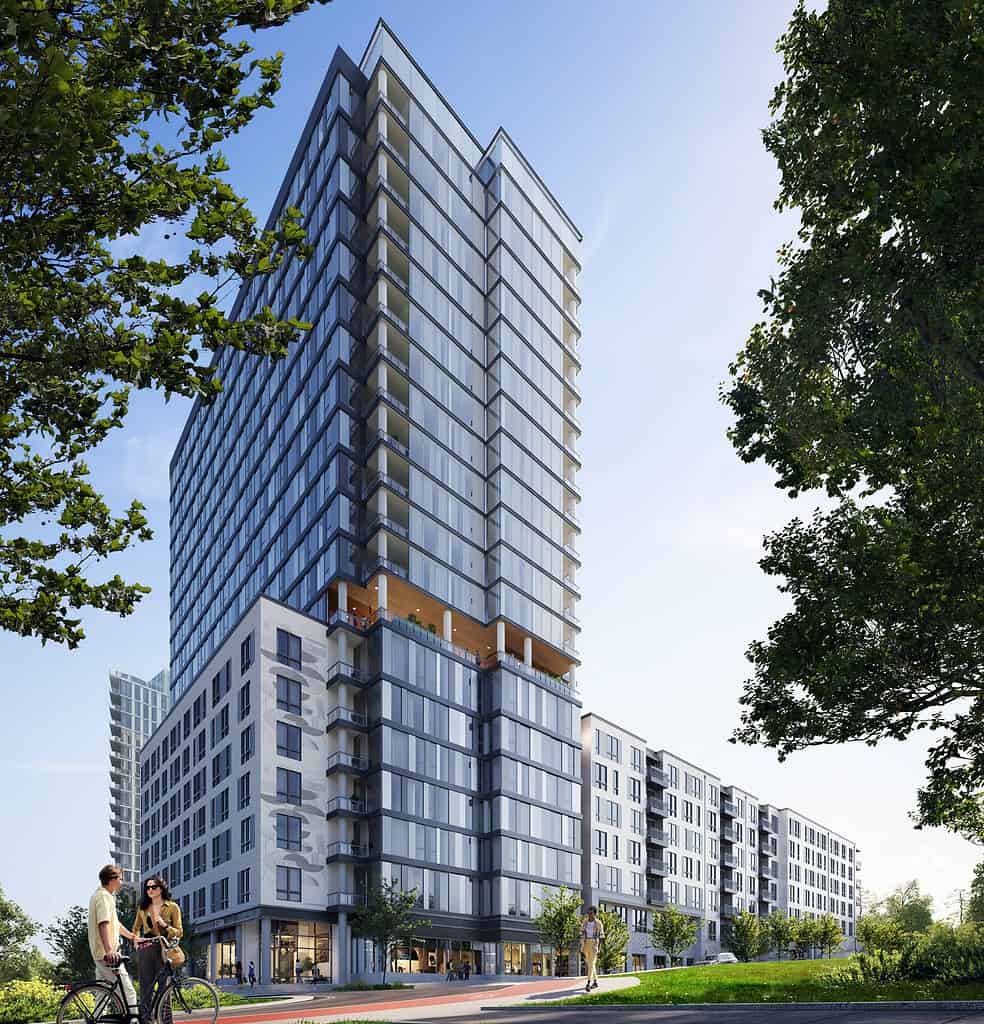
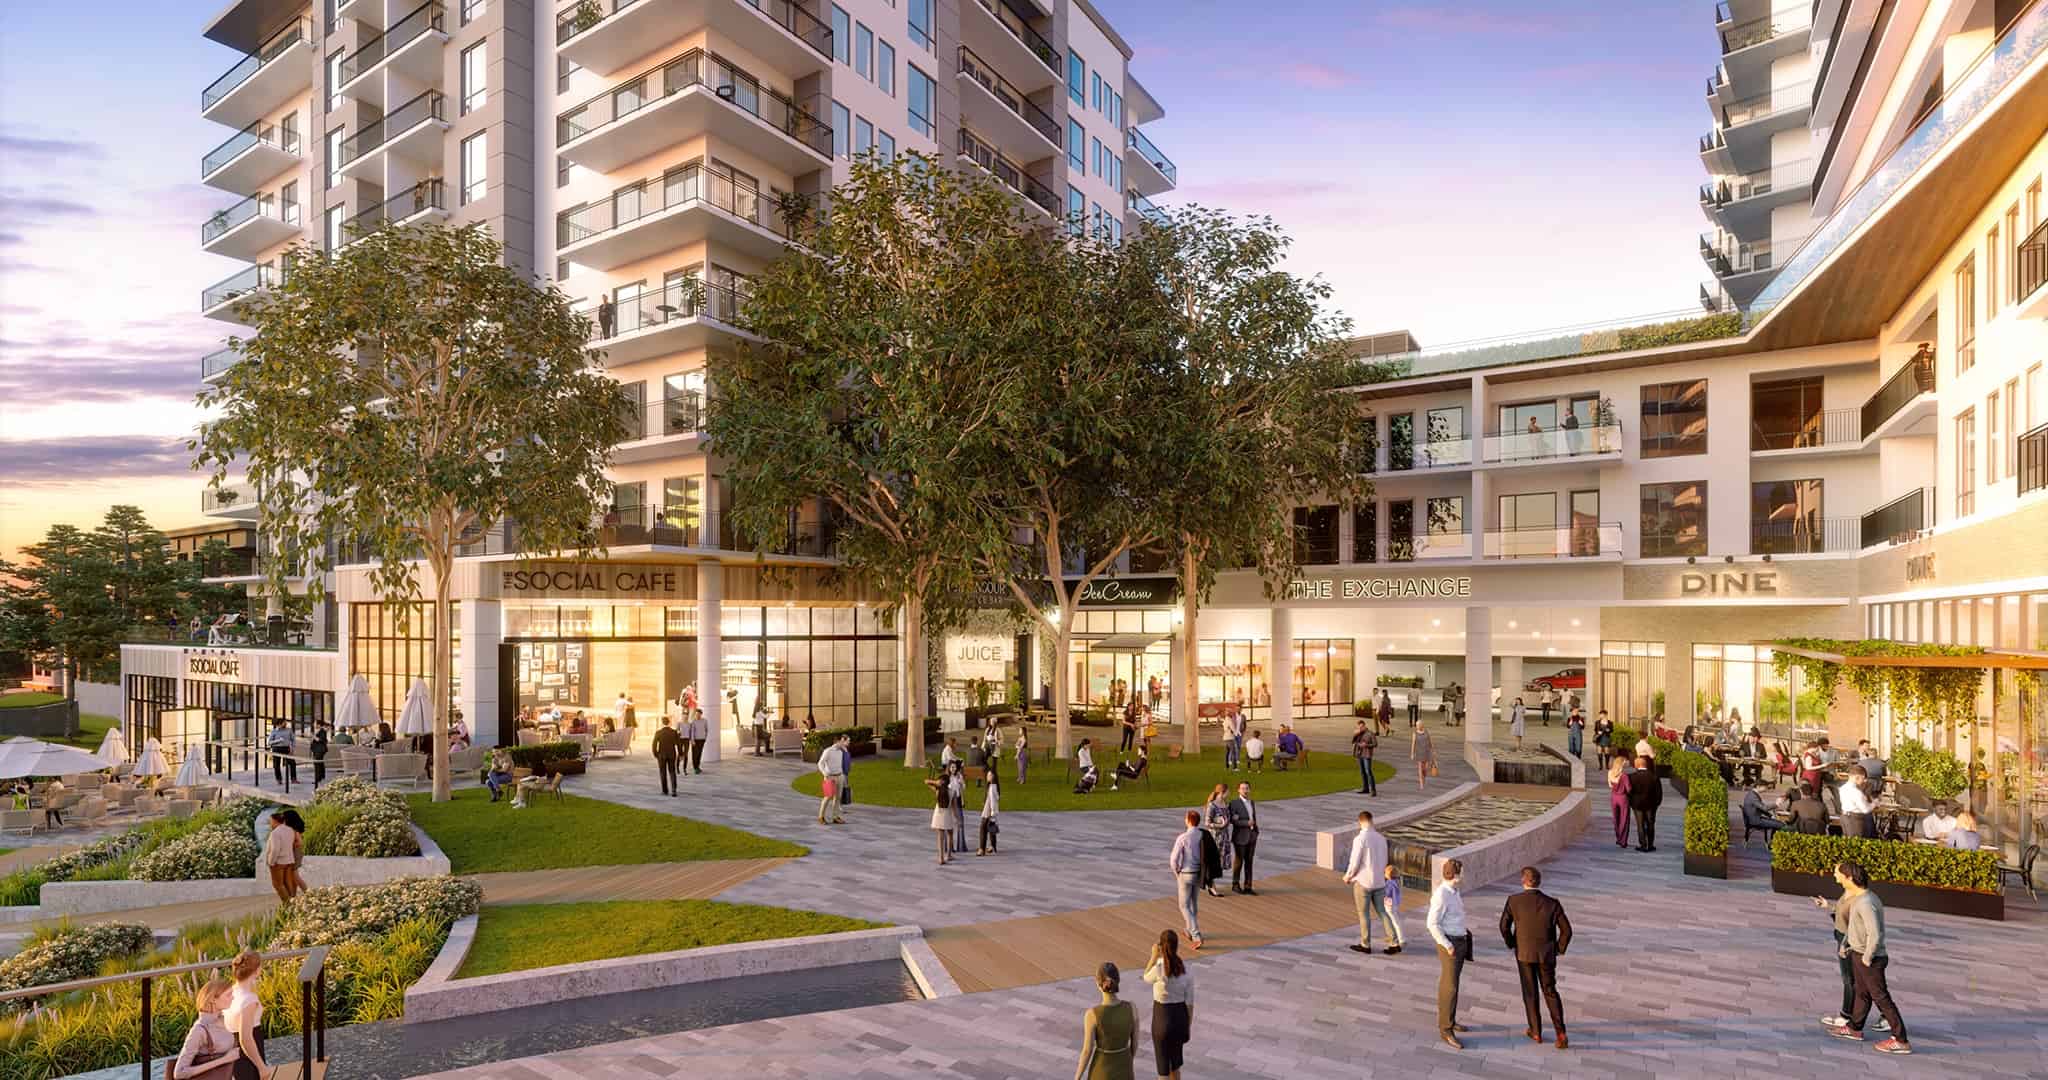
Helping define the new district is The Weld, SLI Capital and Mack Real Estate’s most recently announced property. Named for its proximity to Dorothea Dix Park, the emerging district connects the past and the future—with the $700 million mixed-use project serving as the front door… and a direct connection from the park to Downtown.
The first phase of the groundbreaking development will consist of two 20-story apartment buildings across 3.5 acres at the intersection of Lake Wheeler Road and Hammell Drive, set to be completed by summer 2025. Thanks to the sleek, glass-fronted spaces, residents will have impeccable park views, not to mention central greenspace and ground-level restaurant and retail space for gathering.
“The Weld is a truly pivotal site for Dix Park and will be transformative for the city,” says SLI Capital CEO and managing partner Bryan Kane. “In addition, we are collaborating with the Dix Park Conservancy to identify other meaningful ways to support the park’s development.”
The project team’s goal is ultimately to create a vibrant new neighborhood in a burgeoning green urban environment, according to Mack Real Estate Group CEO Richard Mack. Historically industrial in nature, the district has already begun a transformation to a mix of local businesses, with The Weld only adding to its appeal as the next “it” DTR destination for Raleigh residents and visitors—further building on the excitement of Dix Park’s transformation into a true attraction for the city. slicap.com
Phased opening: First move-ins June 2025
Current status: Pre-leasing beginning this fall
Specs: 9,632 sq. ft. food- and beverage-focused retail space, 675 residential units
Rockway Raleigh
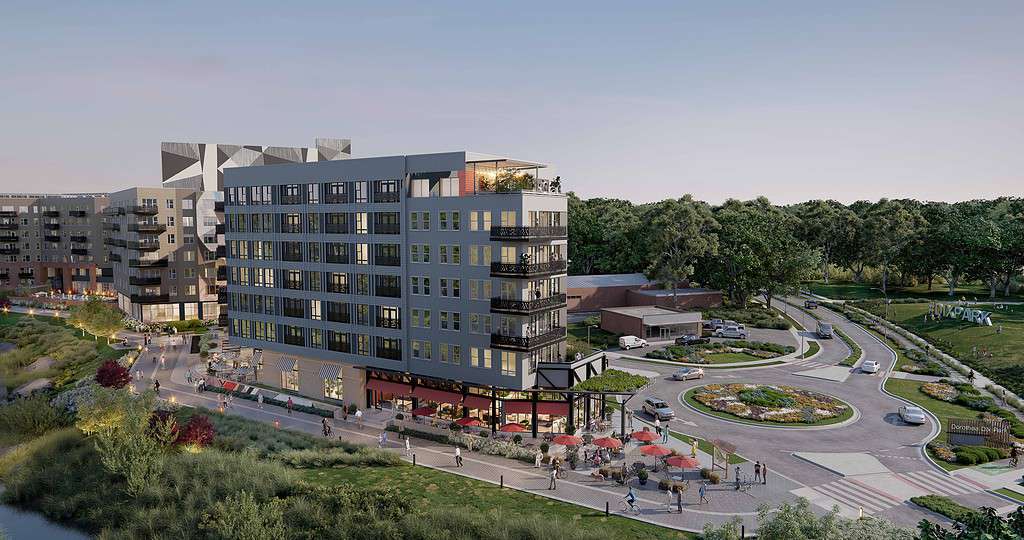
Formerly dubbed Park City South, Kane Realty Corp.’s new vision for Rockway Raleigh will add to the city’s emerging Park District by connecting our booming Downtown to an outdoor social destination along the greenway. The best of both worlds, the project is set to merge the convenience of urban living with the calm and connectedness of nature via its innovative design encouraging walkability and featuring myriad outdoor activations.
Naturally, outdoor dining will have a large presence in the trail-oriented development’s food- and beverage-centered retail space—in addition to creative- and service-based businesses mixed in. The alfresco opportunities will be positioned along South Saunders Street and directly on the Rocky Branch Greenway trail.
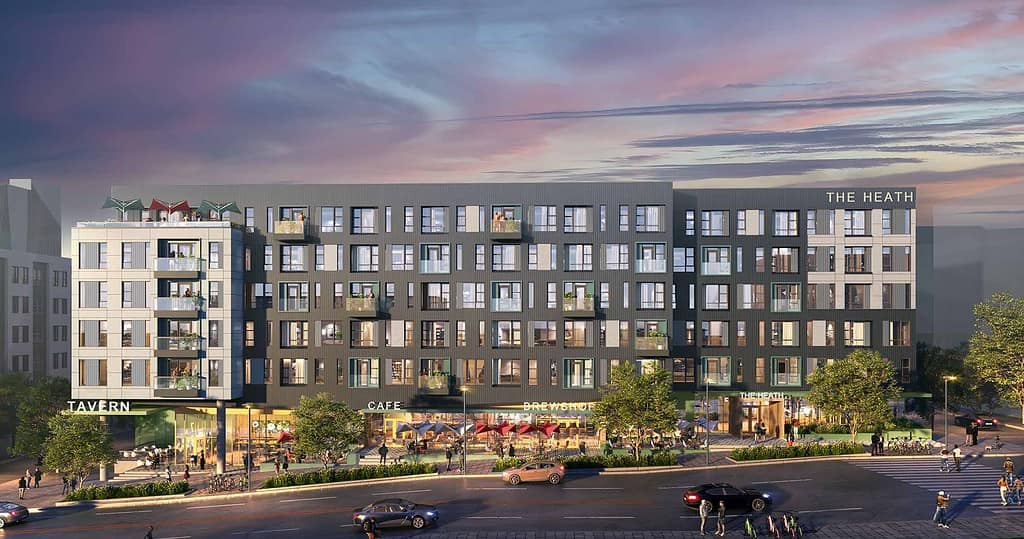
In terms of the “live” aspect, the first phase of apartments, dubbed Rockway Residences, will feature six residential levels over ground-floor retail. The second phase will deliver The Heath, an apartment building with sprawling street-level retail space. And as with any Kane development, the amenities are stacked—from a rooftop lounge, pool and fitness center to bicycle storage to a tranquil internal courtyard. Plans for a second additional residential building in Phase 2 are currently underway.
With this true urban infill project, Kane hopes to seamlessly blend peak live, work and play spaces in a natural environment neighboring one of the most exciting park projects in the country. kanerealtycorp.com
Phased opening: Mid-2024
Specs:
Phase I: 18K sq. ft. retail/flex office space, 335 residential units
Phase II: 7K sq. ft. retail, 350 residential units
Noteworthy features:
• Enhanced sidewalks and landscape design to promote neighborhood walkability
• Raised patios allowing outdoor dining on the Rocky Branch Creek Greenway
FAYETTEVILLE STREET DISTRICT
Mira Raleigh
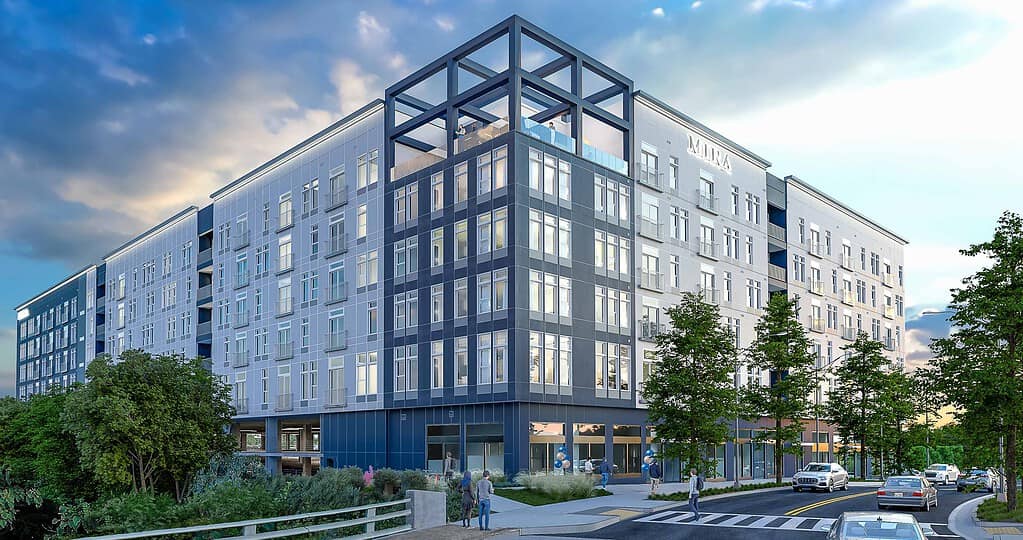
Breathing new life into the dead-end Kindley Street that branches off Salisbury Street behind the Martin Marietta Center for the Performing Arts is Mira Raleigh, a $87.4 million seven-story podium-style development by Origin Investments and Spandrel Development Partners—and Raleigh Magazine is excited to share never-before-seen renderings of the property’s gorgeous exterior.
Standing out from the majority of high-rise projects slated for Downtown, Mira Raleigh is one of few competitive midrise developments advancing in the market, offering more economical rental rates.
“We continue to be very pleased with the progress in developing Mira Raleigh and in seeing our vision for this new community taking shape,” says Spandrel Development Principal and co-founder Emanuel Neuman. “Despite being several months away from launching our pre-leasing campaign, we’re already generating tremendous interest from prospective tenants.”
While not as tall as other new and planned developments in DTR, its seven-stories don’t fall flat on a desirable mix of studio and one- and two-bedroom living spaces and resort-style amenities. Not to mention unmatched skyline views, up to 12-foot ceilings, floor-to-ceiling windows and expansive terraces.
Mira Raleigh is just one of the planned projects for the otherwise underdeveloped area near Fayetteville Street, the Warehouse District and fellow emerging district West End. But the apartment complex could be the linchpin for future projects. miraraleigh.com
Phased opening: Beginning Q1 2024
Current status: Pre-leasing beginning January 2024
Specs: 2,600 sq. ft. shared office space, 288 residential units
Noteworthy features:
• Hospitality-inspired lobby/lounge + sky lounge with skyline views
• Commercial-grade coworking facility
• Club room with chef’s kitchen and bar area
WAREHOUSE DISTRICT
Tempo by Hilton Raleigh Downtown
It’s Tempo time. Elevating Raleigh’s luxe lodgings, Tempo by Hilton Raleigh Downtown is the brand’s first foray in North Carolina—and only the second U.S. outpost. Primely positioned at South McDowell and West Davie streets, Hilton’s newest and most innovative lifestyle brand’s upcoming locale “places our guests in the heart of the action with walkability to numerous offices, restaurants, shops and more,” says Seraj Patel, VP of Greensboro-based CN Hotels, which owns the property.
Appealing to myriad travelers, the sweet sojourn serves a duo of choice digs to relax and recharge via the dual-brand concept across hotel rooms equipped with all you need to power up, prep for your day, power down and recharge—think oversize bath suite featuring Apotheke amenities and mirrors with built-in Bluetooth speakers. Or for the suite life, extended-stayers can partake in livable amenities like full in-room kitchens.
A shared grand lobby grounds the 13-story building featuring flexible event space and state-of-the-art fitness center. And an intentional lean into healthy living, the high-end hotel will also offer wellness-focused guest rooms, allowing patrons to get their fitness fix while on the go.
The hotel’s palatable food and beverage offerings will include ground-floor signature lobby cafe Fuel Bar and 14th-floor Urban Oak, serving up a sophisticated experience with sweeping views, gourmet tapas, distinctively crafted beverages, modern decor and live music.
“As excited as we are to provide a hospitable and unique hotel experience to guests traveling to Raleigh, we are just as excited to introduce Urban Oak, the tallest rooftop lounge and bar experience, to guests and locals alike,” says Patel. “We’re passionate about embracing and infusing the culture of Raleigh in all aspects of the property. Raleigh has a thriving downtown art scene we are excited to support and highlight by bringing in local artists to curate various pieces that will be displayed throughout the hotel.”
Slated completion: Q1 2024
Current status: Broke ground fall 2021
Specs: 126 rooms, 134 suites with full kitchens
Noteworthy features:
- Peloton-equipped wellness-focused guestrooms with Theragun Elite and Therabody Wave Rollers
- Signature Fuel cafe and bar
- Urban Oak: Triangle’s tallest rooftop bar and restaurant
IRON DISTRICT
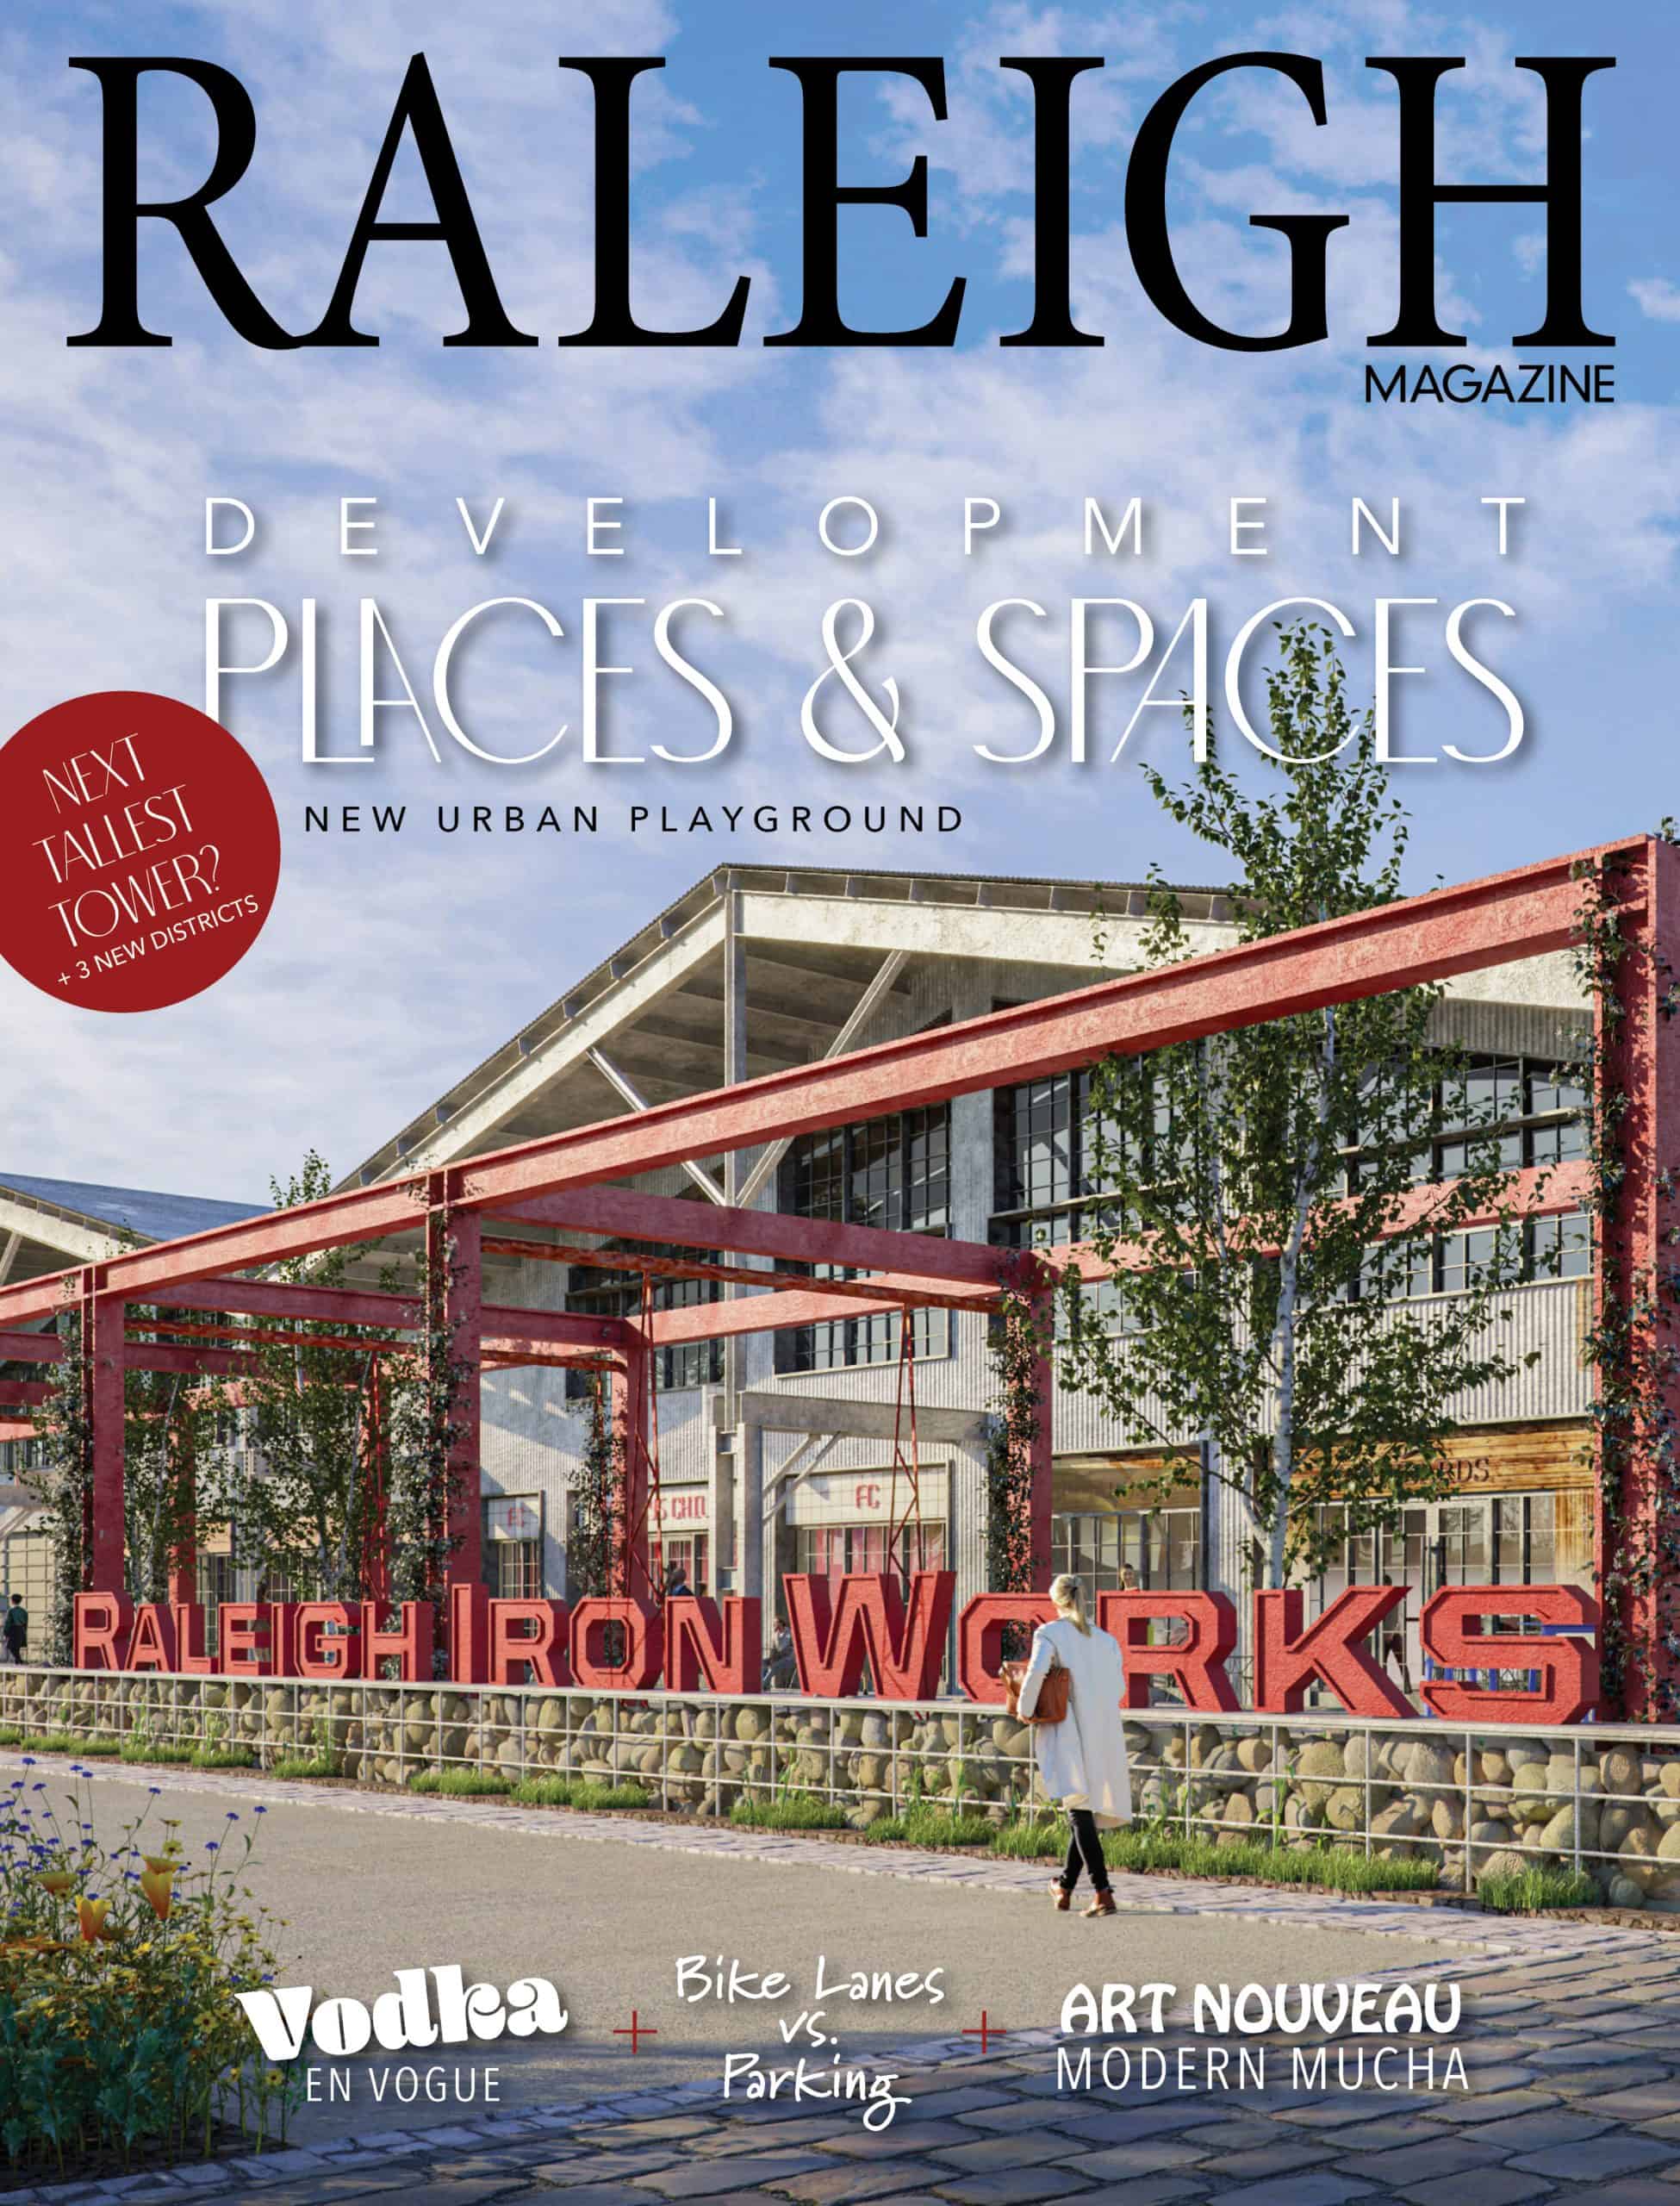
Raleigh Iron Works
While Raleigh Iron Works has already welcomed both residents and visitors, its 19 acres of mixed-use development is just getting started. Beyond the draw of such buzzy tenants as Eastcut Sandwich Bar, Andia’s Ice Cream and FX Fitness, Raleigh Magazine recently revealed RIW’s latest F&B occupant, Little Rey, a Tex-Mex-inspired concept by celeb chef Ford Fry, bowing in 2024.
Beyond top-notch tenants and on-site apartment building Forge (slated to be fully complete by October), RIW recently launched a public arts program dubbed The Collision Project, which connects creatives to art opportunities at the joint Jamestown and Grubb Ventures property in an effort to add vibrancy to the industrial-esque development. Initial art installations include three murals from multidisciplinary artist Gabriel Eng-Goetz; graffiti artist Morgan “MCK” Cook; and, most recently, highly regarded painter and muralist Taylor White—the former mural spanning seven stories and serving as a beacon to the development.
Rounding out the development’s creative offerings are “whitebox” spaces, aka empty units available to makers, creators and doers “with the intention to make art and creative works more accessible to the public,” says Grubb Ventures Creative and Marketing Coordinator Macey Bryant. The spaces will also play host to pop-ups, with the first featuring Girl Tribe Co. the first weekend in October.
“We want Raleigh Iron Works to be a backdrop and platform for creativity,” says Jamestown President Michael Phillips. Clearly, the developers are forging the way for all types of creatives—from artists to chefs to fitness junkies and all those in between—to get in on the action. raleighironworks.com
Announced tenants:
• Little Rey
• Brodeto
• Jaguar Bolera
• Ponysaurus Brewing Co.
• Beatniks
• YoBa Studio
Current status: Currently leasing office and residential
Specs: 19 acres: 170K sq. ft. office space, ~71K sq. ft. retail, 219 residential units
Noteworthy features:
• Adult-size slide
• Microapartments (less than 500 sq. ft.)
Salvage Yard
As Raleigh’s premiere sportstainment hub, Salvage Yard, an adaptive reuse project comprising three reimagined warehouses and totaling 100,000 square feet, is on track to be a major destination for sports lovers and active Raleighites. Over the summer, anchor tenant Triangle Rock Club released a flythrough rendering of its 40,000-square-foot location at Grubb Ventures’ mixed-use development, offering a more in-depth glimpse of the highly anticipated space.
Slated to bow in 2024, TRC Salvage Yard will boast a world-class climbing and fitness experience complete with 100+ climbing lanes, a dedicated yoga studio, a bouldering area with top-out boulders, and ample fitness space—not to mention an expansive 8,000-square-foot-tall wall area featuring a 47-foot clearance.
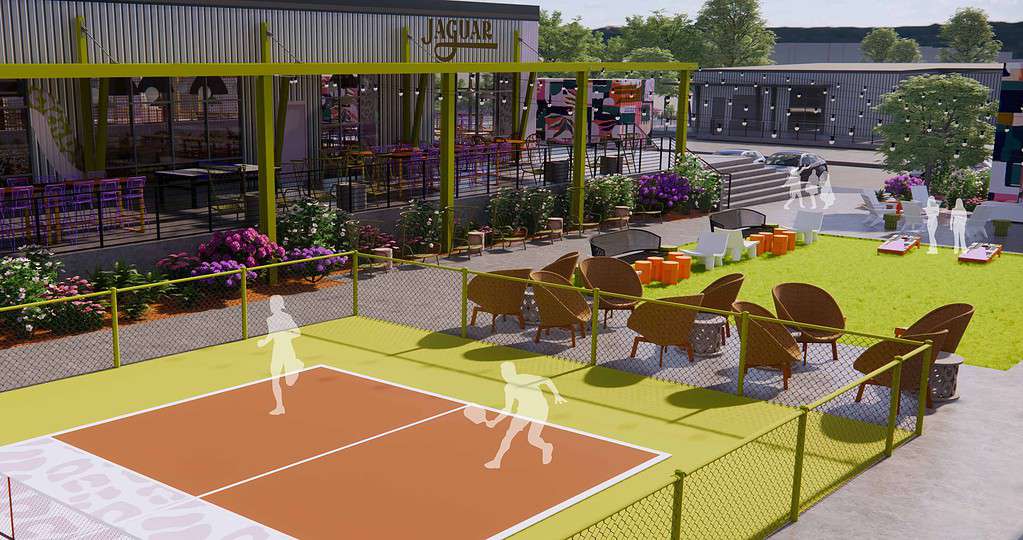
And leaning into the sportstainment trend sure to be a smash hit comes the latest announcement of Raleigh Iron Works’ first F&B tenant Jaguar Bolera expanding its footprint to include four indoor pickleball courts and one outdoor court at Salvage Yard as well—joining NOCO Beverage, a spacious joint brewery, taproom and coffee bar.
With no shortage of ways to sate every appetite, from bites and bevs to recreation and relaxation—all mere steps from Grubb’s sister development Raleigh Iron Works and Dock 1053—Salvage Yard serves up the next vibrant social destination. Emphasizing active play—as opposed to, say, retail and shopping—makes it a natural addition to the offerings already available in Raleigh’s growing Iron District. grubbventures.com
Phased opening: Starting Q1 2024
Current status: 82.5% leased
Specs: 100,000 sq. ft. retail, restaurant and entertainment space
Noteworthy features:
• Five pickleball courts
• Open-air entries and exposed trusses
Announced tenants:
• Jaguar Bolera
• NOCO Beverage by Bond Brothers
• TRC Salvage Yard
MIDTOWN DISTRICT
North Hills Main District Expansion
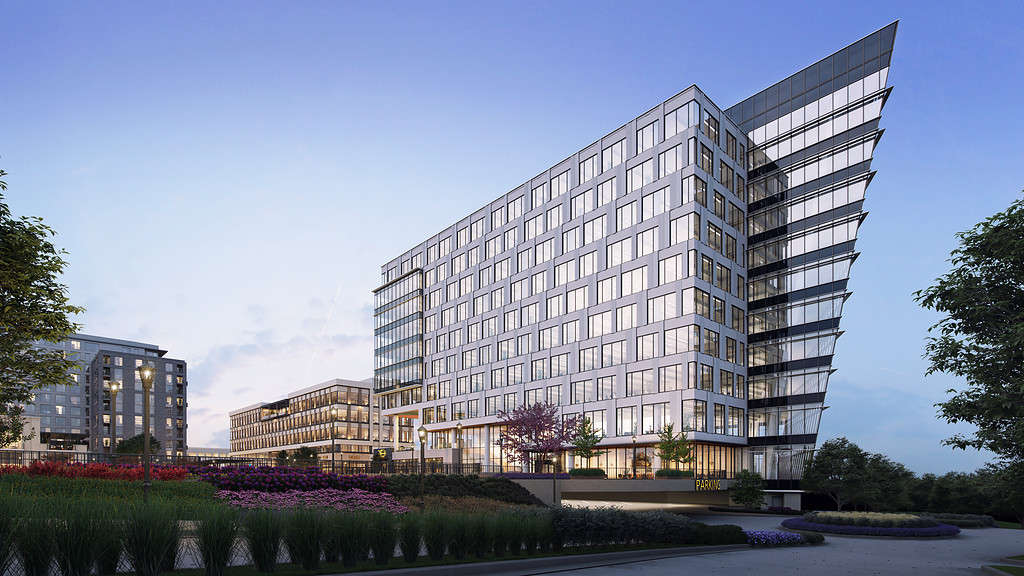
The Main District expansion project isn’t just expanding offerings in Midtown, it’s changing the way individuals maneuver the portion of North Hills. The updated infrastructure will give way to new and extended roads, plus additional parking, traffic patterns and general wayfinding that will rewrite navigating North Hills as we know it—and make getting around the Main District more manageable.
A Main Street extension to Lassiter Mill Road will partially open to the public as early as this fall, while a new Center at North Hills Street is underway—connecting Lassiter Street to the Main Street extension—and will open early spring 2024. And already-open Circle Drive will allow access to an expanded subterranean parking deck complete with 1,000 added spaces and new elevators and escalators (there will also be an on-grade ramp going up and down to access the deck). All roads are expected to be fully open and functional by spring 2024.
A new North Hills Concierge Office located off the lobby of 4114 Creative Offices will further assist visitors by offering directions, gift cards/umbrellas and districtwide valet parking.
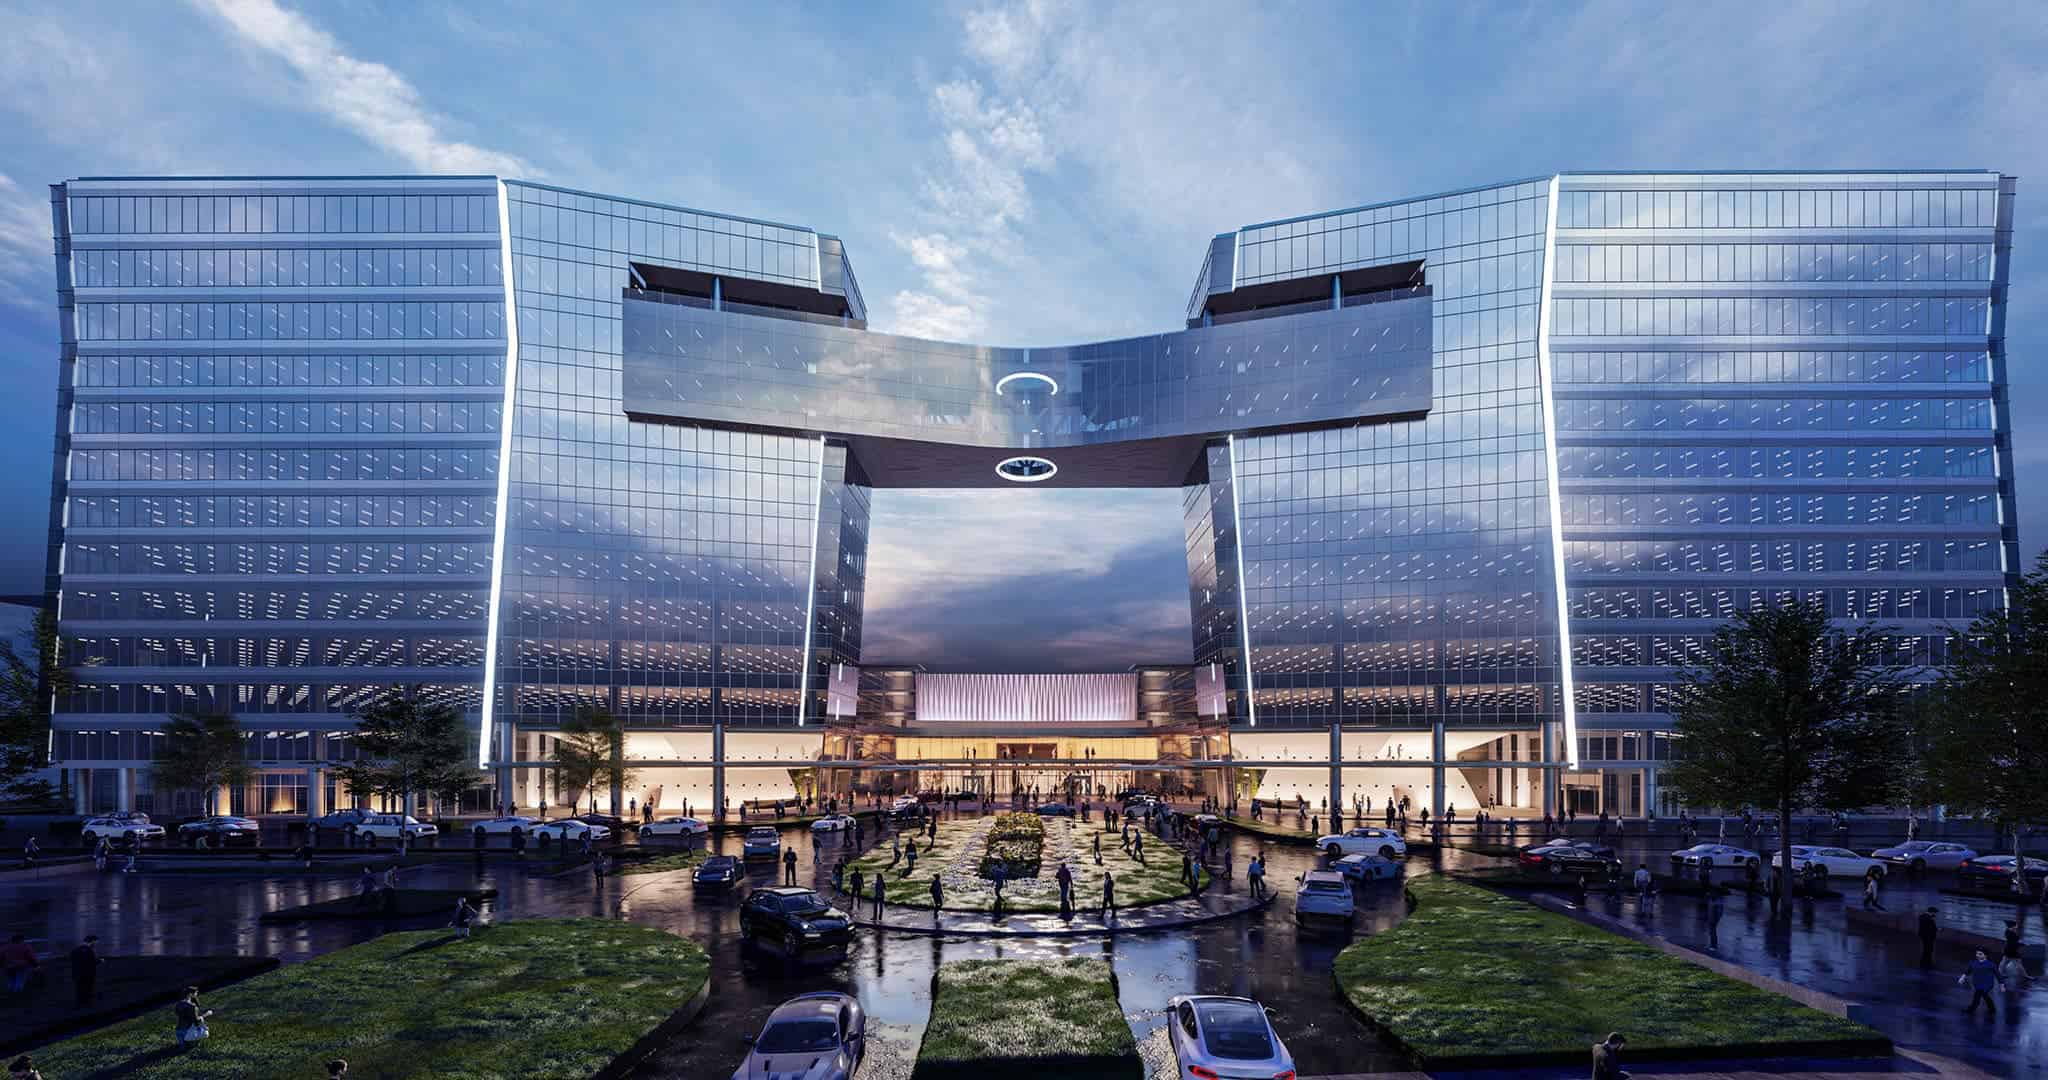
An additional office tower, One North Hills, will integrate original large-scale art by local artist Corey Mason and finishes featuring reclaimed wood from trees at North Hills—not to mention two outdoor terraces and a noteworthy angled-glass design that hangs over I-440 and “makes you feel like you’re flying in the sky,” says Kane Realty Corp. Director of Design Josie Reeves. “[The office towers] have already really changed the skyline and added some height and a real urban experience to the Main District,” she adds.
And finally delivering the “live” aspect of the Main District is the first residential building in the expansion, Highland North Hills. The 12-story high-rise will tout one-, two-, and three-bedroom apartments; ground-floor retail; an eighth-floor amenity deck with fire pits and primo views; a second-floor pool deck overlooking a new active public plaza; and more.
Perhaps the cherry on top of the whole development, though, is the highly anticipated three-level RH Gallery—the first in the Raleigh market—complete with a rooftop deck/restaurant that’s “sure to be a hit with beautiful sunset views looking over the west side tree line,” Reeves emphasizes.
Kane’s attempts to elevate and refresh the Main District will provide refreshing live, work and play opportunities—not to mention the refined roads and traffic patterns that are bound to take the area to the next level. kanerealtycorp.com
Phased opening: Fall 2023
Current status: 97% leased
Specs: ~347K sq. ft. office space, 100K sq. ft. retail, 287 residential units
Noteworthy features:
• 6K-sq.-ft. outdoor terrace at One North Hills
• Large central green space with outdoor work environment
Announced retailers:
4114 Creative Office
• True Foods Kitchen
One North Hills
• Limani Grille
• Mia’s Bakery
Highland North Hills
• Ruth’s Chris Steak House
• Village Tavern
NH Innovation District
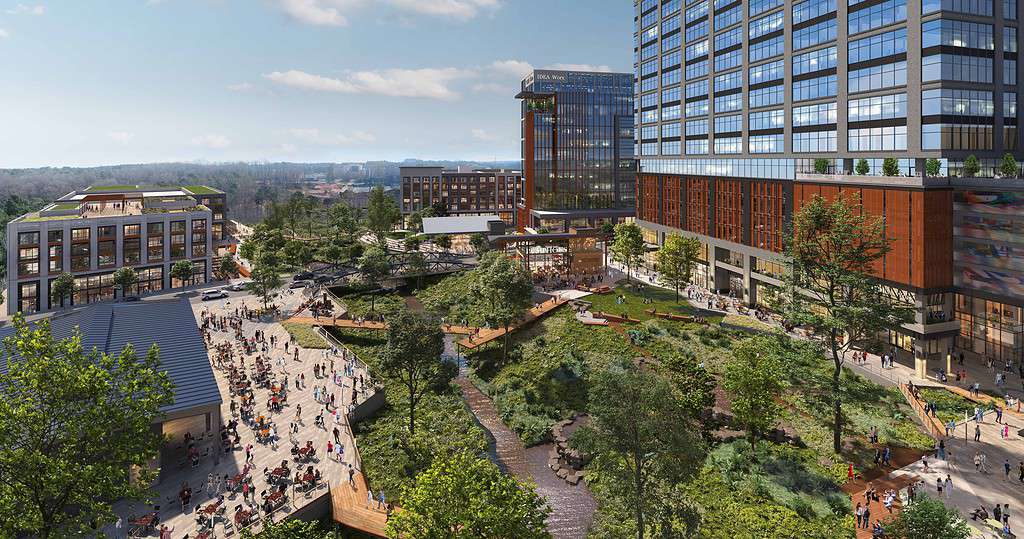
Kane Realty Corp.’s North Hills Innovation District is just that—innovative. And the latest announced building for the district is no different. Dubbed Tributary as a nod to its position adjacent to Big Branch Creek, the six-story mixed-use apartment building with ground-floor retail will offer a handful of unique live-work units for businesses and creative professionals who reside above. Residents will also have access to a new greenway extension—plus amenities such as two courtyards, a digital content recording room and an elevated wellness center overlooking the district.
The latest residential building to break ground is St. Albans Loft, which will round out NHID’s five residential offerings (including already-open Vine and Channel House, Tributary, and another yet-to-be-named residential high-rise in the planning stages). Beyond retail spaces, the luxe lodging will tout extensive resident club and entertaining spaces, a Zen courtyard, a resort-style pool courtyard overlooking Big Branch Creek, a club-quality fitness center, remote-work spaces and a private rooftop lounge.
NHID’s unique offerings differentiate this development from the rest of Kane’s portfolio. The freestanding 6,000-square-foot F&B building is designed for a single local purveyor, serving up a spacious open beer garden and ample seating. As for who will tap the space, Kane is “talking to a tenant very seriously” that will be announced soon, according to Kane Director of Design Josie Reeves.
Meanwhile, creatives will delight in Makers Alley, located below Channel House and designed with local retailers, artisans and makers in mind. To date, Dose Yoga is the only announced tenant. Rounding out the one-of-a-kind development, the retail jewel box Pumphouse will house a single tenant adjacent to Tower 5, NHID’s 17-story-high office tower.
“We’ve had luck all around North Hills having a handful of buildings smaller in scale to complement the larger urban buildings we have,” says Reeves. Dog parks, public art, plug-and-play opportunities for outdoor music, and other ways to gather will further complement the urban oasis.
And like its Midtown Main District neighbor, a new road network connecting directly to Wake Forest Road, Hardimont Road and North Hills will link each of the buildings and spaces at NHID, including a network of pedestrian bridges and landings within the district.
When visualizing the development as a whole, Reeves says, “We’ve made a conservative effort to ask ourselves: ‘What is innovative? How do we pull together this collection of big thinkers and people who are creating new ways for us to eat and have drinks and gather and create content?’ … We’re having a lot of fun thinking through an interesting and diverse collection of makers, artisans, chefs and thought leaders, and bringing them together in this collaborative environment.” kanerealtycorp.com
Phased Opening: Next Phase II projects delivering 2024
Specs: 33 acres: 700K sq. ft. office space, 60K sq. ft. retail, 1,500 residential units
Noteworthy features:
- Microretail spaces [350–900 sq. ft] for small local purveyors
- 100-foot-high “Three-Pointer at the Buzzer by the Creek” mural by Jeremiah Britton and Joe Geis of Also Dept. at Channel House
- New Capital Area Greenway system connections
The Exchange Raleigh
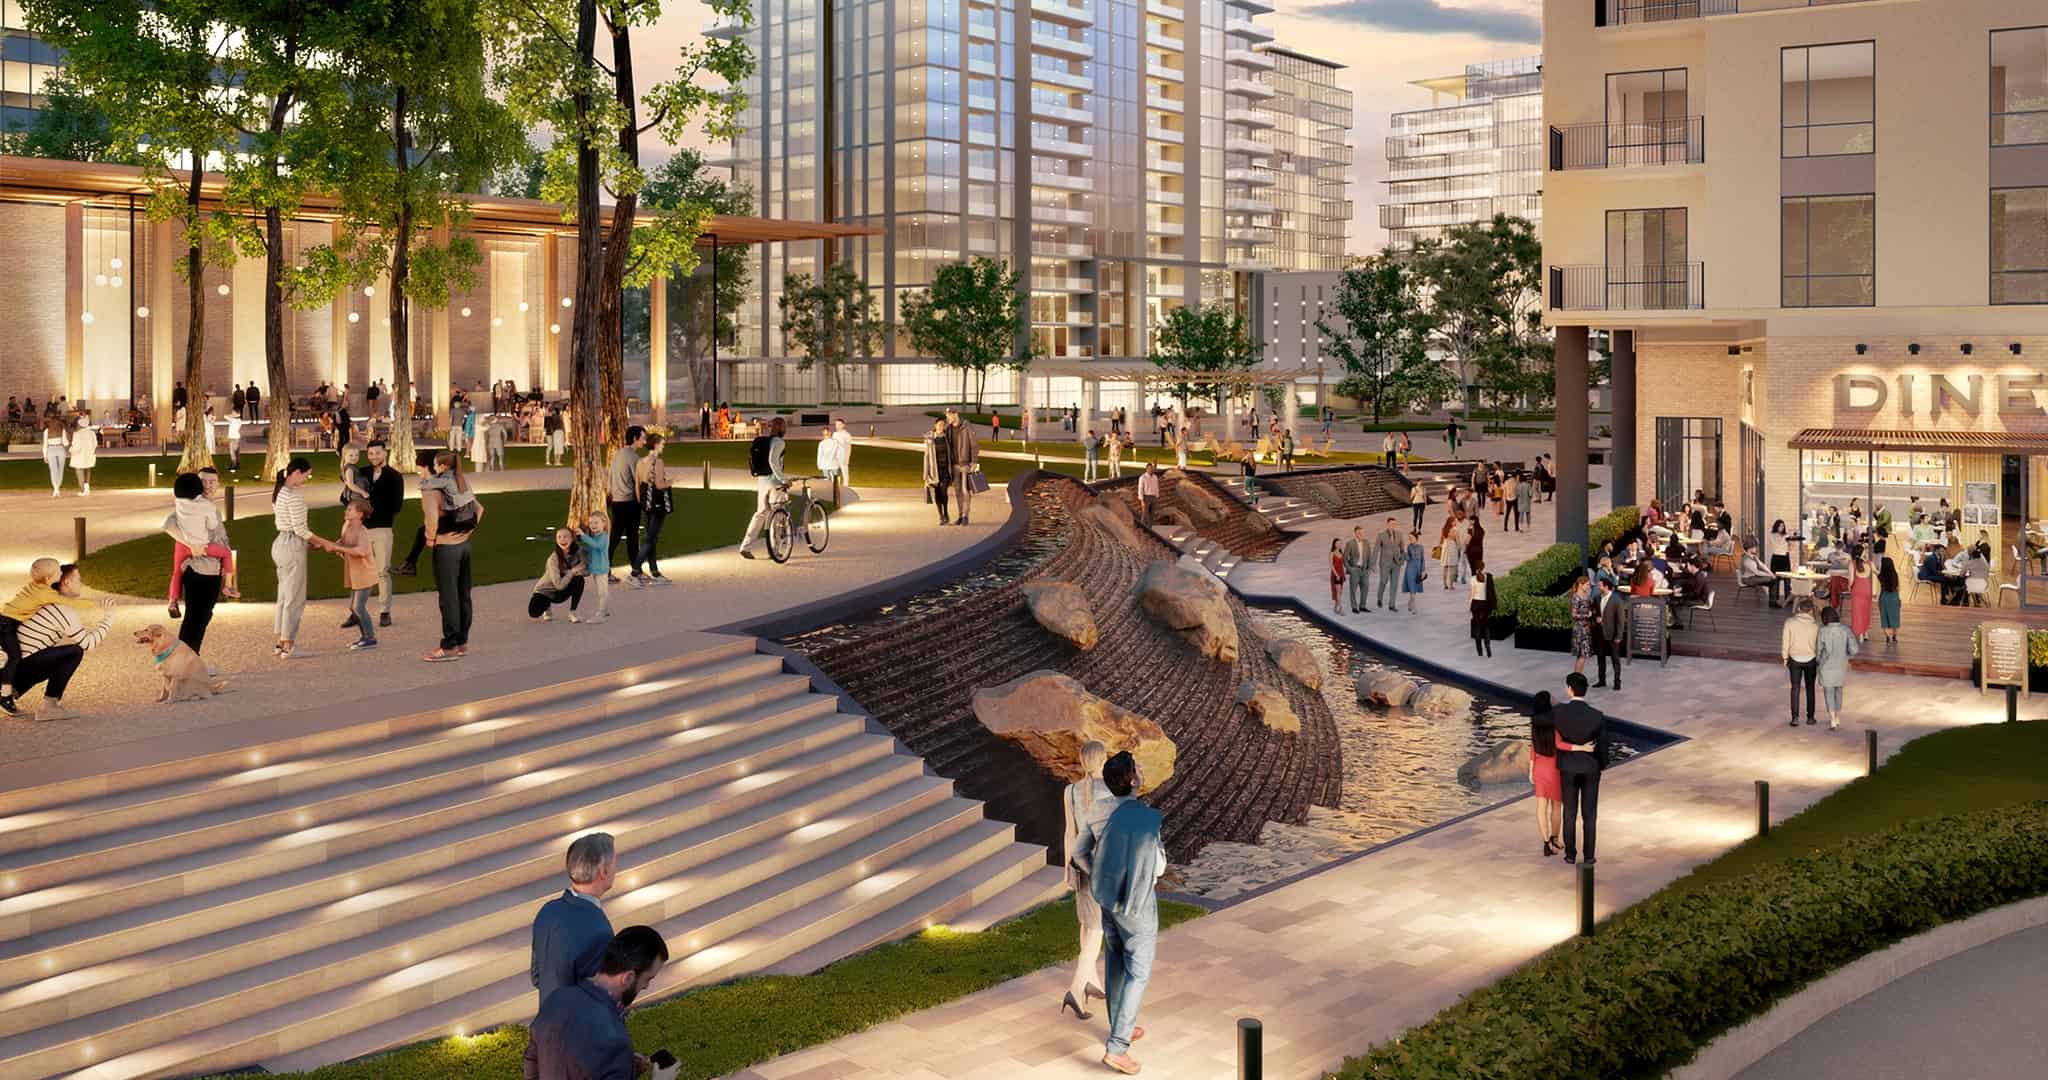
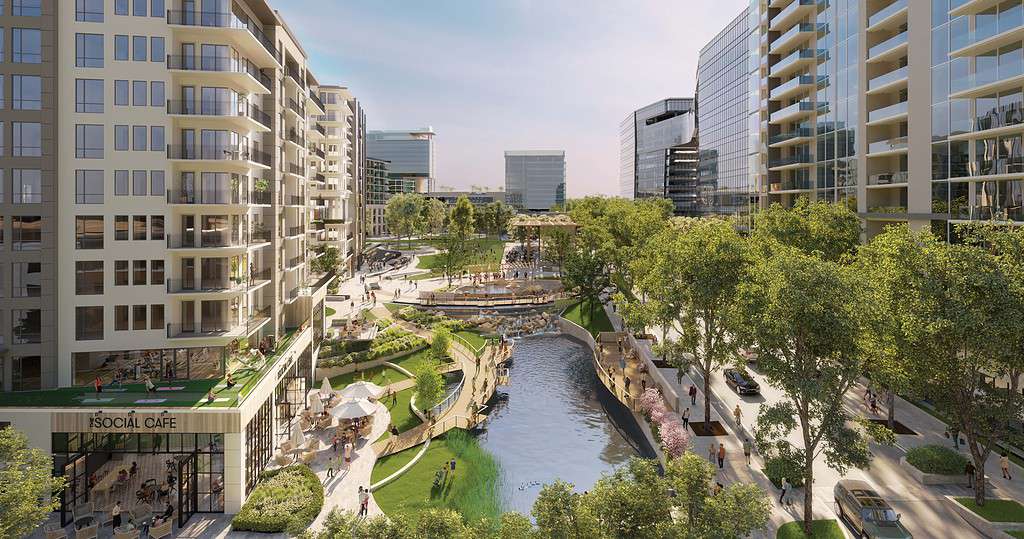
The Exchange Raleigh is poised to elevate not just Midtown, but all of Raleigh when its highly anticipated 1000 Social begins to deliver in the second quarter of 2024—making up one half of the project’s state-of-the-art WELL-certified twin office towers.
Already 50% pre-leased, the mixed-use development’s first deliverable will be anchored by two dining concepts that will only serve to bolster the City of Oaks’ food and beverage offerings: a marquis restaurant and coffee shop/cafe space.
The restaurant is designed to accommodate a large open bar and abundant outdoor seating overlooking the 4-acre park, according to Dewitt Carolinas Communications Director Jenni Soccorso. The developers are in talks with several chefs and operators to bring a high-end, chef-driven eatery to the space. (Stay tuned for updates.)
Meanwhile, the cafe will serve as an all-day amenity for office tenants, residents and the larger community that will be accessible from the lobby of 1000 Social and open onto a spacious patio, playing into the development’s emphasis on outdoor spaces.
Like with most developments cropping up in the City of Oaks recently, restaurants, coffee shops, bars and the like are a significant anchor (notably, we saw it play out at Fenton)—and those who live, work and play at the highly anticipated development by Dewitt Carolinas can be rest assured the dining and drinking scene will deliver.
While we wait, one thing is certain: The Exchange is a game-changer for Raleigh, poised to attract not just Raleighites, but people from all over the state—and country. And it’s only the beginning for what the future of our city could look like. theexchangeraleigh.com
Phased opening: Starting Q2 2024
Current status: 1000 Social 50% pre-leased
Specs: 990K sq. ft. office space, ~1,275 residential units, 125K sq. ft. retail + dining, 300 hotel rooms
Noteworthy features:
• 4-acre park with water feature
• 20K sq. ft. amenity deck for Birchwood, one of the residential units
• Plan for trails to connect to Greenway
CRABTREE CORRIDOR
Glenlake
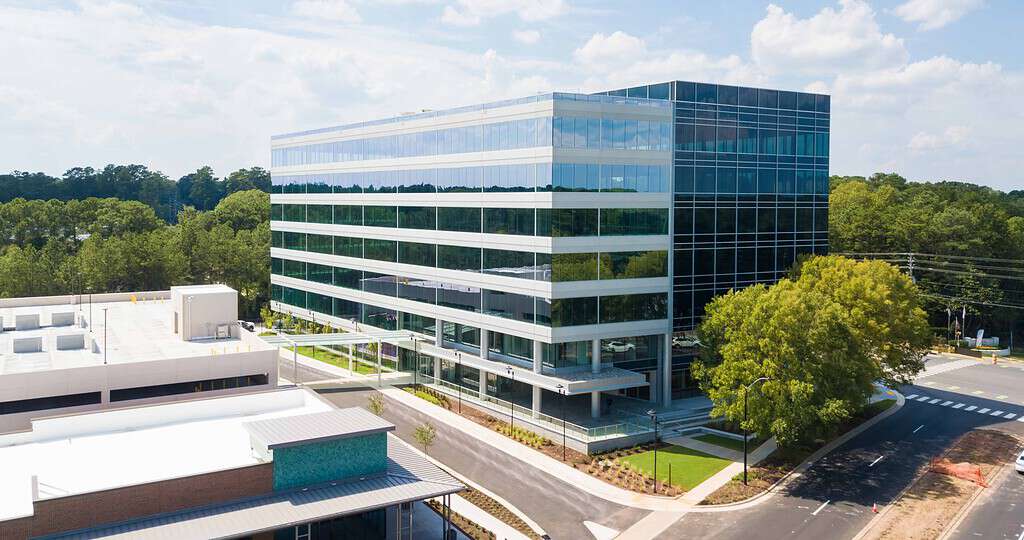
Inspiration meets innovation at the intersection where Creedmoor becomes Edwards Mill Road. Ideally located, West Raleigh’s newest office tower, GlenLake Three, alongside brand-new food and beverage-focused Retail Row, are primely positioned as the final pièces de résistance to the longstanding GlenLake development.
Designed with people’s well-being in mind, the additions promise to bolster the seven-building office community’s vast walkable outdoor spaces and plazas, serving as an antidote to the typical hustle-and-bustle office park vibe. “It’s like a work retreat,” says Highwoods Properties senior VP Skip Hill of the campus’ mod Zen approach. “It’s just a nice place to be able to enjoy working and get away from the helter-skelter of the world and focus on what you need to do.”
Serving up 205,000 square feet of Class A office space, the seven-story streetfront glass and steel-edifice tower leans into the serene, alfresco feel of the campus via 360-degrees of wall-to-wall floor-to-ceiling windows, flex work space, fitness and food selects, and more.
Fueling the hustle while intentionally playing into the parklike setting, Retail Row—situated adjacent to the new tower—will dish as many as five “festive” concepts, says Hill, including abundant outdoor seating. Expect at least one of the concepts to be a cafe with a local coffee partner—and for two of the restaurant spaces, Highwoods is in talks with both a regional group and a local group looking to expand.
“We’ve now incorporated retail into the property that we feel is important for the live-work-play aspect of the park,” says Hill. Extending the play portion beyond Retail Row, plans are in motion to activate the triangular grassy area mid-development with another restaurant-brewery—with site plans and ideas on the table with a duo of diverse prospects, one local and one “local elsewhere but new to Raleigh,” says Hill.
The half-dozen or so concepts serve to activate the Crabtree corridor at large while also further establishing West Raleigh as the next “it” destination—and GlenLake as the gateway to the burgeoning PNC entertainment district emerging just down Edwards Mill Road. highwoods.com
Opening: This fall
Current status: 25% pre-leased
Specs: 205K Class A office space, 13K-sq.-ft. Retail Row
Noteworthy features:
• Indoor/outdoor workplace, event/flex work space, shaded outdoor function space, fitness center
• Four-story free parking deck
• Outdoor Wi-Fi
Announced tenants:
• McKim & Creed HQ
• TEKsystems
BLUE RIDGE CORRIDOR
DHHS Phase 1
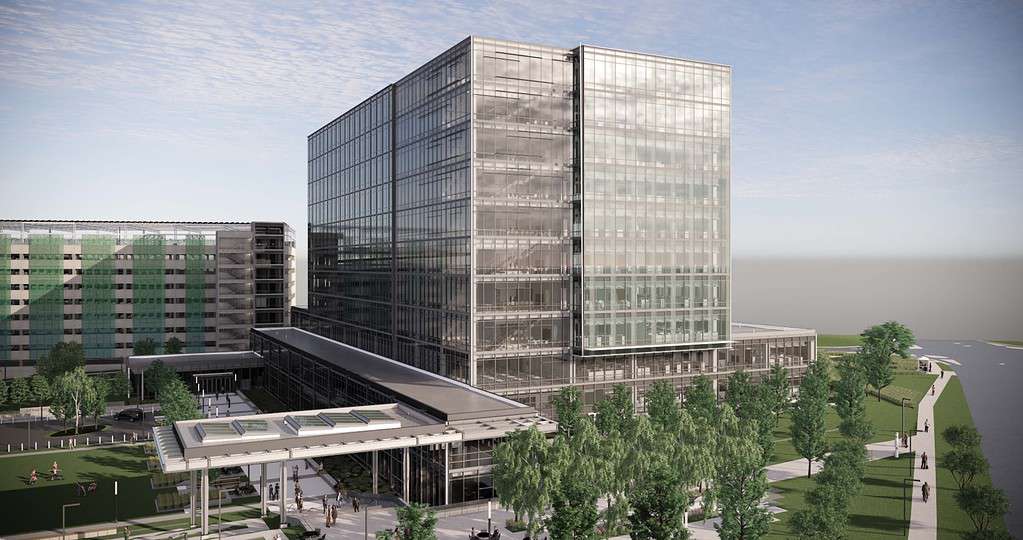
The future of Raleigh’s next destination district is well underway. Comprising the triangular area from Blue Ridge to Western to Edwards Mill, the Blue Ridge Corridor is an urban hotbed of development with 32 projects completed since 2016, a half-dozen major projects currently under construction and over a dozen in the planning stages.
Already housing an embarrassment of riches that attract people from across the state and beyond (think stadium, fairgrounds, museum), the district is primed to level up its live-work-play persona via a $2.7 billion development pipeline billed as “the next North Hills.”
For starters, the massive NC Department of Health & Human Services is relocating its HQ from Dix Park to Blue Ridge Road, slated for a 2025 completion. The transformational building is part of a three-phase project serving up enormous impact to the area, with Highwoods Properties at the helm of Phase II and III in a public/private partnership with the city—the former slated for DHHS overflow and additional office space, with talks now underway on how the latter will shape up (think mixed-use office, residential and highly amenable retail—but, really, the sky’s the limit, one source close the project tells us.)
These projects come together to craft a complete community across as many as four branded districts—including the PNC sports and entertainment district—where “within a 15-minute bubble, you can work, shop, live, exercise, have fun—with everything you need at your fingertips,” says Jeff Murison, executive director of the Blue Ridge Corridor Alliance (BRCA).
“This is a very robust, healthy pipeline of development projects that add to the energy of the corridor,” adds Murison. “There’s a lot of opportunity for this to be a high-achieving area.”
Phased opening: 2025
Specs: DHHS Phase I: ~450K-sq.-ft.
BRC Noteworthy features:
• $1 billion+ in transit investments, plus Triangle Bikeway connecting NCMA to Chapel Hill
• Ramada by Wyndham will be demolished and replaced with 370-unit apartment complex Aura Blue Ridge by Dallas-based Trinsic Residential Group
PNC Sports & Entertainment District
Adding to the buzzy Blue Ridge Corridor is of course the score of upgrades coming to PNC, a game-changer for fans, spectators and locals alike. In August, Carolina Hurricanes owner Tom Dundon was given the go-ahead to build a sports and entertainment district around the arena, including a sportsbook, activated outdoor areas, lounge areas, loge boxes and more—not to mention additional office and residential as part of the mixed-use development. In essence, the kind of attractions that will bring you to the arena even if you don’t have tickets, or there’s no event at all.
“Our development is going to create great synergy,” says the Centennial Authority Executive Director Jeff Merritt—“a great ‘Welcome to Raleigh’ moment,” nodding to the thoroughfare that is Wade Avenue. “The sportsbook will happen fast—maybe a year,” he adds, noting summer 2025 and ’26 will be big for the district. pncarena.com
Phased opening: Beginning 2024
Noteworthy features: Mixed-use retail, residential office development surrounding PNC Arena, on-property sportsbook