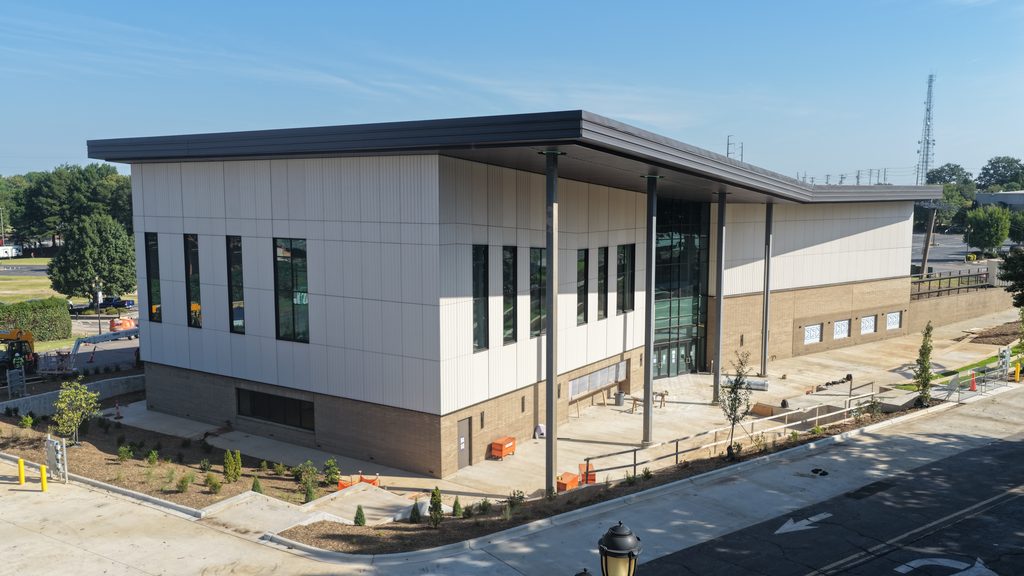
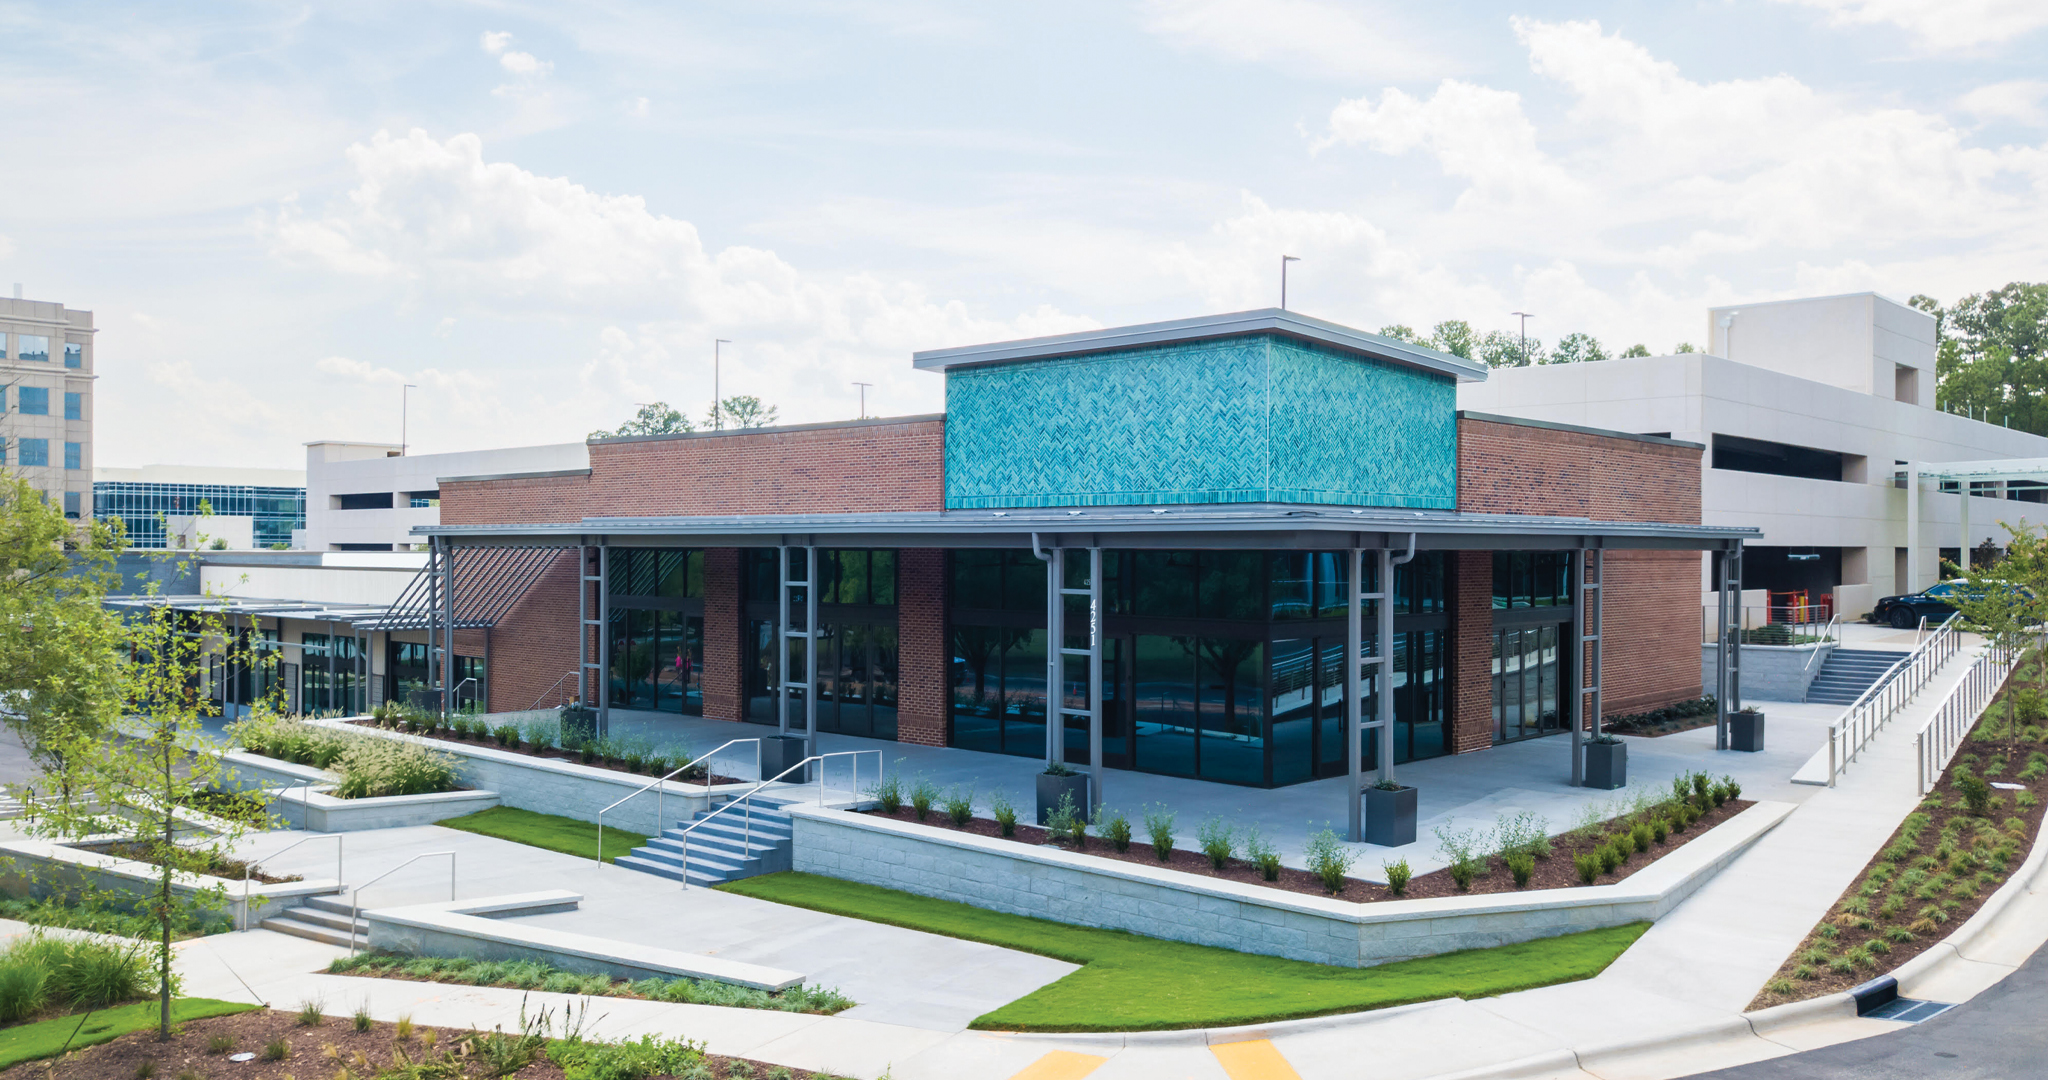
NC State Fairgrounds’ highly anticipated food hall set to make its debut this fall.
Step right up—the NC State Fairgrounds’ game-changing new food hall is ready for its debut. First announced last year, the Midway Event Center is gearing up to welcome fairgoers inside during the NC State Fair Oct. 15–25.
Located adjacent to the iconic Dorton Arena, the two-story, 30K-square-foot building is “going to be something different than the State Fairgrounds has ever had,” says NC State Fair Director Kent Yelverton.
But the real treat? Getting a first look inside.
“When people come in, they’re going to be wowed and blown away by the beauty of this space,” says Kristen Hess, CEO of Raleigh-based HH Architecture, the firm behind the project. “It’s very upscale.”
Think less utilitarian concession hall, more funky fair nostalgia meets serious design. The first floor spills out onto a sunken, terraced outdoor dining area filled with seating and landscaping, while inside, booths, banquettes and tables are layered among playful finishes. Look closely and you’ll spot hot dog wallpaper, ice cream motifs, State Fair Flyer-inspired decor and other cheeky details. “There’s some Easter eggs in the building,” teases Hess.
A monumental staircase leads upstairs, where another bar, additional dining areas and an outdoor terrace overlook the midway. The icing on top? The State Fair Flyer chairlift passes right by, setting up an only-at-the-fair vantage point over all that fried food-fueled action below.
“It’s going to be a super cool experience for people to come in, move up through the space, explore, and then go out on the terrace and look out over the midway,” explains Hess.
And the second floor isn’t all about the view—it also delivers something the Fairgrounds has long needed: dedicated event space. A large room seating about 150 for a banquet can host meetings, gatherings and private events. During the Fair, expect programming in the space—but when nothing’s on the calendar, it’ll be open to the public, says Yelverton.
As for what’s actually on the menu this October: While the eight permanent food vendors are still being identified and contracted—and will not be fully operational for this year’s fair—the building itself will be very much a part of the action. But officials do anticipate up to four temporary vendors serving from dedicated stalls along the south terrace, complete with exterior walk-up windows and counters.
And then there’s the food hall’s rather famous next-door neighbor. Designing a contemporary gathering place beside Dorton Arena—one of Raleigh’s most recognizable modernist landmarks—meant designing something new without trying to upstage the icon next door.
“We were never wanting to compete—we were wanting to complement,” says Hess. The new building’s roofline rises toward Dorton in a subtle architectural nod, while walls of glass and expansive terraces keep the Fairgrounds action in view.
Beyond the State Fair, once the permanent kitchens come online, the eight food vendors, two bars, dining areas and event spaces are intended to operate year-round—giving Raleighites a reason to hit the Fairgrounds without a flea market, trade show or corn dog calling their name.
So, sure, come October for the Ferris wheels and fried everything. But next year, don’t be surprised if one of the fairgrounds’ buzziest new attractions doesn’t move at all.
Enter The Granite Grill, an upscale-casual concept from the brains behind Village District’s Tazza Kitchen. Now more than a decade deep in Raleigh, Big Kitchen Hospitality is doubling down on what works—polished but approachable neighborhood-first spots that feel as much trusty default as they do destination.
West Raleigh’s next dining play isn’t just another tasty opening—it’s a signal. On the heels of Crooked Hammock’s splashy debut, GlenLake’s momentum keeps building, with another anchor aimed squarely at turning this pocket (where Creedmoor becomes Edwards Mill) into a true work-stay-play zone.
Set just across from the Hammock, The Granite leans classic in both vibe and menu in a space big enough to signal scale: comfy booths, lively bar and a patio built for lingering over steaks, seafood and burgers—plus a cocktail list built on the OG hits (martinis, old-fashioneds and margs among them).
“We share in the continued interest and buzz around West Raleigh,” says partner John Davenport, pointing to neighbors like the Hammock, Wong’s Tacos and upcoming Jeff’s Bagel Run.
That buzz isn’t accidental. Highwoods Properties has been quietly stacking pieces here—and thinking bigger. “By intentionally crafting environments and experiences… we continue to build a truly commute-worthy destination,” says SVP and Raleigh Market Leader Skip Hill.
In other words, GlenLake isn’t just filling in—it’s taking shape. Zoom out and the play becomes even clearer. With the Blue Ridge Corridor’s long-term glow-up on deck and the upcoming Raleigh Sports and Entertainment District surrounding Lenovo and Carter-Finley, the swath of West Raleigh is gearing up for a full-on identity shift.
“This addition strengthens GlenLake, where dining, work and gathering spaces make us all better together,” says Hill. Call it curated, call it progress—the takeaway’s simple: This is how a district unfolds.
Raleigh’s next skyline, under construction: the projects making it happen
By the Editors
Building buzz, literally, Raleigh is a city in motion. From historic makeovers to modern high-rises, city projects are moving from blueprint to buildout—leveling up her “it” factor with new projects, hotels and cultural hubs redefining every pocket of the city from the Central Business District to Midtown to the upcoming Blue Ridge Corridor. Tracking the towers, streetscapes and spaces in progress that promise to transform the cityscape and shape up the skyline, we’ve mapped out what’s rising, where it’s happening, and the bold features guaranteed to leave their mark on the city.
Omni Raleigh Hotel
Slated groundbreaking: 2025 Slated opening: 2028 Specs: 600 keys, 27 stories, 61K square feet of meeting space, 20K square foot ballroom Noteworthy features: DINING: Lobby bar, grab-and-go market and coffee shop, sports bar with a golf simulator, NC’s first Bob’s Steakhouse, three-meal poolside restaurant AMENITIES: Rooftop pool with spa, valet parking, resort-style wellness facility
Cementing the Cap City’s ascending rank as a travel destination, Raleigh’s first Omni hotel—and NC’s third—sets the stage for high-end stays for out-of-towners and staycationers alike. Staking its claim on the DTR skyline from its perch on Fayetteville Street, the Omni Raleigh Hotel sits squarely across from Martin Marietta Center for the Performing Arts and the Raleigh Convention Center—primed to capture the city’s growing wave of eventgoers, especially with the Convention Center’s own renovation on deck.
Courtesy of Omni Hotels & Resorts
First announced in 2023, Omni has since upped the ante with an added 50 rooms—bringing the total key count to 600—plus more space for a larger ballroom. But perhaps its hottest draw for overnight guests will be a rooftop poolside restaurant serving sunrise scrambles to sunset cocktails, answering the call for both quick business breakfasts and all-day bites and bevs.
Beyond the pool—and taking full advantage of the blank canvas—the hip hotelier is betting big on boosting Fayetteville Street with a lineup of eats and drinks designed to also draw locals. Think a sleek lobby bar; a grab-and-go market and coffee shop; and the first Bob’s Steak & Chop House in the state, plating prime cuts and Americana.
Sports fans won’t be left out of the game either—the luxe hotel is adding a swanky sports bar, complete with massive TVs and a golf simulator. “It’s going to be the best place in Raleigh to watch the game,” maintains Omni Hotels VP of Acquisitions and Development Brian Zelman. With its mix of luxe lodging, dining and entertainment, Omni is no doubt set to become DTR’s next “it” hang. “Raleigh is an incredible city with an incredible culture,” emphasizes Zelman. “We love the emphasis on food and beverage, and that’s always been a point of emphasis for Omni to really distinguish ourselves from other competitors. We like the opportunity to create the first real luxury hotel Downtown and are excited to do that.”
Lichtin Plaza at the Martin Marietta Center for the Performing Arts
Laura Beesmer/HH Architecture
Slated opening: March 2026 Noteworthy features: • Wheelchair ramps on either side of the auditorium • Dedicated drop-off lane proximal to lobby • Open flex space for outdoor programming
Nearly 25 years after raising the curtain, Lichtin Plaza at Martin Marietta Center for the Performing Arts is getting a long-awaited glow-up designed to at once uplift diversity of touring shows and homegrown companies.
The timing is in step with neighboring transformations— the Raleigh Convention Center expansion and Omni Raleigh Hotel’s groundbreaking, both of which Martin Marietta is working with— positioning the plaza as a cornerstone of the evolving DTR arts, culture and tourism hub, says GM Michelle Bradley.
Beyond repairing worn pavement, Bradley shares the redesign will boast a dedicated drop-off lane landing patrons closer to Raleigh Memorial Auditorium’s lobby, new wheelchair ramps for added accessibility and a reimagined entry that trades the fountain-turned garden for flex open space suited to outdoor programming. “The building needed something that invites people in and says, ‘It’s the old, iconic building, but it has a new front porch,’” emphasizes Bradley.
Backed by city funding and the center’s savings, the plaza project broke ground in late September and is pacing for a remarkably speedy turnaround, with construction slated to wrap within six months for a March 2026 unveiling. “The whole process has been very quick,” muses Bradley. “I thought this is going to be something that we’re gonna do in seven years because we didn’t have all the funds. … Two and-a-half years later, it’s actually going to be done.”
And—in a win for culture vultures and Raleigh’s Christmas season—the show(s) will go on with scheduled programming playing out during construction, including holiday staples like The Nutcracker and the NC Symphony’s Candlelight Christmas. While this year’s plaza Christmas tree will relocate for the season, it’s expected back for 2026. And, so, a Raleigh cultural icon is stepping into its next act.
500 Hillsborough
Specs: Mixed-use, 221 residential units, 10K square feet street-level commercial space Noteworthy features: • Elevated amenities • On-site entertainment
Enlivening a long-dilapidated block of DTR comes 500 Hillsborough—a luxe stay-play hub primed to energize where Downtown’s Capital and Warehouse districts collide.
Cline Design
The buzzy destination from DC-based Dalian Development clears a stretch of shuttered businesses where West, Hillsborough and Edenton streets merge at 501–513 Hillsborough—think: Flex Nightclub, Montgomery Violins and a longtime handyman shop, plus the former Wilson’s Outdoor Equipment at 502 W. Morgan—to breathe fresh life into a major connector between these districts and Glenwood South.
Scaling with 221 upscale residences stacked above 10K square feet of street-level primo retailers and restaurateurs, the blueprint builds on the momentum of 400H, plus the upcoming Hotel Indigo and HM Partners’ F&B-focused development Garden West, to cement the corridor as Raleigh’s next buzzy build in action. With elevated amenities and on-site entertainment, 500 Hillsborough sets the stage for modern living at its boldest.
Garden West
HM Partners
Noteworthy features: Two to three restaurants spaces + outdoor patio
Also serving to energize a sleepy corridor that bridges the Downtown core to Glenwood South is Garden West, set to deliver a slew of vibey F&B concepts to keep Raleighites fueled and social.
Located at the corner of Edenton and West streets in the long-defunct CrossFit building, the pedestrian-oriented project will also convert ~20 spaces at the adjacent Powerhouse Square parking deck into an outdoor patio.
With the core and shell reno now complete, the next hot foodie destination is officially in leasing mode, says Gregg Sandreuter, managing partner of HM Partners, the buzzy developer helming the project. No stranger to what it takes to enliven this slice of Downtown, HM is also the mastermind behind thriving 400H and such grabs as Brass Tap and Press Coffee, Crepes & Cocktails—among others.
While no tenants are yet signed, Sandreuter suspects deals to close early next year—setting the stage for Garden West to become the next must-visit destination for food, drink and Downtown energy.
One Nash Square
Slated opening: 2028 Specs: 20 stories, 82 one- to four bedroom condos, 5.5K square feet ground-floor retail Noteworthy features: • Full-time doorman + concierge • Resort-style pool and sun deck • State-of-the-art fitness center • Pet spa • Resident lounge with co-working space
Morris Adjmi Architects / Bloomimages
Raleigh’s population boom is sparking new opportunities—and Alchemy Properties South is answering with One Nash Square. Set to break ground in 2026, the project will deliver 82 sleek one- to four-bedroom condos and 5.5K square feet of ground-floor retail in the heart of DTR, across from Nash Square in the Warehouse District, leading the next phase of the city’s residential growth.
“Downtown Raleigh is thriving,” says Alchemy President Ken Horn. “Strong job growth, a vibrant cultural scene and a steady influx of new residents make it an ideal market for expansion. The area offers the right mix of energy and character for long-term homeowners.”
Putting the luxe in luxury, One Nash merges high-quality design with mod amenities to deliver a level of comfort and class on a scale not currently available in Raleigh, adds Horn. Think single-family home vibes with highrise views, expansive terraces and spacious floorplans—amenitized with the likes of a resort-style pool and sun deck, state-of-the-art fitness center, resident lounge with co-working space, and a pet spa.
Alchemy is also in talks to bring in a mix of local concepts and complementary retailers in the streetlevel spaces, adding to the vibrant Warehouse District’s energy and serving both residents and the broader DTR community. Unlike typical apartments, these condos allow residents to put down roots and be a core part of Raleigh’s growth story. “There’s a clear, unmet demand for high-quality condo living in Raleigh,” maintains Horn. “This project is positioned to meet [that need] while contributing to the critical mass being established Downtown.”
The Creamery
Turnbridge Equities
Slated Phase 1 Opening: Mid-2028 Specs: Phase I, Highline Glenwood: 37 stories, 306 units (including 16 penthouses), 7,500 square feet groundfloor retail Phase II, office tower: 20 stories, 300K square feet Noteworthy features: HIGHLINE: • 37th floor indoor/outdoor sky lounge • 13K-square-foot ninth-floor outdoor amenity terrace with pool, padel court, lawn, grills, firepits and lounge areas • Demo kitchen; coworking suite; Trackman golf simulator; fitness center designed with Anatomy Fitness; and wellness suite with cold plunge, sauna and Hyperice recovery tech
Downtown Raleigh’s skyline is poised to level up—literally. Enter Tunbridge Equities’ Creamery redevelopment, which broke ground this summer, and will deliver Raleigh’s tallest and most amenitized residential tower with Phase I in 2028.
Topping out at 37 stories—a full four taller than current king PNC Plaza—Highline Glenwood will serve up sweeping 360-degree views of DTR and beyond, and a modern-meetshistoric centerpiece sure to redefine the city’s landscape.
When it comes to securing the property, Turnbridge leaned into its MO of breathing new life into existing spaces. “We really believe in utilizing the existing urban fabric in our placemaking,” says Managing Director Jason Davis, “and the Creamery is such a Raleigh landmark that it never crossed our mind to demolish it.”
As such, the historic Creamery building and former Pine State ice cream factory—along with current tenants Sullivan’s, Milk Bar, The Underground and BuildOps—will remain fully intact and operational throughout construction.
Further serving both residents and those who live, work and play in DTR across its 7,500 square feet of ground-floor retail, the NYC-based real estate investment and development firm is actively courting a diverse tenant mix of local favorites and f irst-to-market concepts.
“Food and beverage, service-based businesses, and soft goods always play well together,” adds Davis. “We have developed strong relationships with many tenants at our mixed-use projects in Austin and Nashville that have had great success and trust our placemaking. Many of these have expressed interest in expanding into North Carolina.”
Phase II plans will add a 20-story office tower at 404 Glenwood, situated between the historic Creamery building and the railroad tracks, replacing the surface parking lot off Tucker Street. The project will also feature retail along a pedestrian street connecting the new building to the Creamery, creating a direct path between West North and Tucker streets.
“It’s all about the local fabric,” emphasizes Davis. “We saw a connection between Smoky Hollow and Glenwood South as one we could really capitalize on.” With its twin towers and streetscape, the Creamery at once weaves together two distinct DTR spaces—and shapes the future of Raleigh living.
North Carolina Museum of History
Slated opening: 2028 Specs: 40K-square-foot expansion, 25% more gallery space across three stories, three levels of existing parking Noteworthy features: • Four replicas of Wright Brothers flyers • New restaurant, gift shop and indoor/outdoor mezzanine • Landscape architecture reflecting NC’s natural history • Glass-enclosed glowing elevator shaft • Large atrium doubling as event space for weddings and the like
Preserving its past and literal history while ushering it into the future, the transformative take not only launches the space another 40K square feet, but completely flips the script on the visitor experience. Less mausoleum, more modernist and inviting—a plethora of glass, natural light and materials, open space, and a reoriented entrance on Jones Street are all designed to guide seamlessly and best explore and discover North Carolina’s stories.
“I think it’s going to have a stronger presence with a lot more visibility,” maintains LS3P Principal, Project Manager and Architect Dean Rains— especially as it lights up come nighttime. “It’s going to be a beacon to draw people—and just a more open, welcoming space that’ll attract people into those central galleries and discover the story of North Carolina and the community.”
As a nod to that NC lore, the tripartite exterior facade echoes the mountains, piedmont and coast—from mountain-style landscaping features and warm wood panels to four replicas of the Wright Brothers flyers “flying off into Kill Devil Hills” as the focal point of an interior 55 foot glass-walled atrium, complete with an indoor-outdoor mezzanine.
Inside, the museum will gain a more contemporary gallery, circulation, educational spaces like classrooms and demo kitchen, and other flex space. A unique glass “storage room” will double as a rotating gallery displaying the museum’s massive collection of paintings, maps, clothes, furniture, guns, knives, toys and beyond. Even the restaurant and gift shop are getting a mod makeover.
“This project is about honoring the trust North Carolinians place in us to care for their history,” says Director of the Division of State History Museums C.J. Roberts. “We’re building a space worthy of the stories, artifacts and traditions that define our state—so they can be preserved and shared for generations to come.”
Set to ignite NC history—think Night at the Museum, minus the runaway mummies—the reno transforms the museum into a mustsee destination along the city’s cultural corridor that’s sure to have Raleighites flying high for years.
Since the 19th century, Downtown Raleigh’s Depot Historic District has been a crossroads of community and connection—rooted in its railroad and distribution hub history. Now, LODEN Development is turning that legacy into a bold new chapter, transforming the cobblestone lot between the tracks and Davie Street into a vibrant work-play-stay destination.
“There’s real energy in this part of the city,” says LODEN Partner Henry Ward. “We see The Depot as a key connector in Downtown Raleigh that links people, ideas and neighborhoods.”
Anchored by an eight-story 170-room boutique hotel and rooftop bar with sweeping city vistas, the trackside transformation serves lodgers and locals alike a veritable playground to the tune of 30K+ square feet of street-level retail, complete with microshops and pop-ups; more than an acre of outdoor gathering space; and 20K square feet of elevated office space.
The historic Depot building, dating back to 1912, will be preserved and celebrated, with underused corners activated into a signature public plaza, lush green pockets and lively gathering spaces. LODEN is also committed to tapping local and regional brands to ensure the destination draws not just hotel guests and office tenants, but neighbors, day-trippers and the afterwork crowd.
Building on the area’s connective spirit, a dual “front door” design and network of interwoven pedestrian pathways anchor The Depot between the expanded Raleigh Convention Center and Red Hat Amphitheater to the southeast, Glenwood South to the north, and the growing West End district nearby to create a true urban crossroads.
Pairing placemaking with preservation, the railway renaissance fuses legacy and liveliness— honoring what was while making room for what’s next. Here, the city’s past and future don’t just coexist—they elevate each other.
CityPlat plans to transform the former Kmart department store into a live, work, play concept.
The eyesore that has long plagued West Raleigh is finally getting new life—and, as such, all the recent surrounding urban development can finally start to come together. After sitting empty since 2018, the locally loathed former Kmart building on Western Boulevard that grates on eyes as far as from the Beltline has been scooped up by CityPlat, with plans for a live, work, play concept—think similar to Kane Realty’s mixed-use North Hills Main District.
Photo courtesy of WRAL
“This is a legacy project for us,” says CityPlat investment leader G Patel of the last major site left on the Beltline. “This is a very large undertaking for our firm. We’ve had our eyes on this site for many years, and it finally aligned to where we can take this project on and feel comfortable with it.”
The prominent location of the site will lend itself to the project becoming a family-forward flagship destination, with the firm “being cognizant about how to make the impact and the changes the site needs.” Building out the 12.08-acre property in phases, CityPlat plans to upgrade the property from the ground up—exterior, landscaping, utilities, parking—to repurpose the existing 117,000-square-foot structure.
Rendering by Redline Design Group, courtesy of CityPlat
Rendering by Redline Design Group, courtesy of CityPlat
And—as Beltline regulars may have noticed—construction is already well underway. After officially breaking ground in January, the dated Kmart building was completely gutted. Now, CityPlat is whiteboxing spaces for future tenants. Taking notice of where Raleighites want to be and what they want to be doing, the firm aims their focus on fitness facilities, sports and recreation concepts (hey, pickleball courts!), and entertainment spaces to activate a fam-friendly lifestyle.
Upping the accessibility factor, the development will flow seamlessly with public transit via easy access to a future bus rapid transit line—a major perk once living spaces round out the mixed-use ecosystem. “That is years down the road,” notes Patel. “It’s definitely a BRT overlay, so having density there would be ideal for the site.”
Garnering residents and visitors to the complex will eventually link local districts and even suburbs. “It’s a great connector—you have the university right there, you have Lenovo’s resurgence and the Blue Ridge Corridor, and then the connectivity between Cary and Raleigh,” emphasizes Patel, who has been heading local entrepreneurship endeavors since 2006. “It’s just such a great hub to activate that.” And West Raleigh is poised for a new destination.
❤️ The City of Raleigh’s heart is beating. Raleigh had its best month for downtown visitation since the pandemic in June with almost 2 million visitors!
📈 NC’s still standing on business—named the No. 2 best state for business in the country and marking the fifth consecutive time (!) NC has secured a top-three ranking.
🏓 King of a big dill: Swing Racquet + Paddle has officially broken ground on its 44-acre Sportstainment campus featuring pickleball, padel, tennis, beach tennis/volleyball courts, and a pingpong lounge.
👤 Turns out being a loner is trendy. Solo dating is the newest wellness fad, emphasizing deepening your relationship with yourself and focusing on your own wants and needs over others’. Aw, love!
💼 Start ’em while they’re young! Teen jobs are making a comeback thanks (?) to Gen Z, with 38% of youths 16 to 19 either working or looking for work—a 14-year high.
🚌 Tickets, please! GoRaleigh is resuming fare collection Sept. 1, though youths ages 13–18 and seniors 65+ will still ride for free.
🚫 City Council did not approve a measure that would classify the Blue Ridge Corridor as a Municipal Service District (MSD) and thus result in an additional tax to keep the area growing, safe and clean.
WHAT’S NOT
🌧️ Apparently, when it rains, it pours. Raleigh saw its wettest July yet with a record 9.11 inches, compared to the average 3.91 inches.